
Celebrations
Wedding
Receptions and ceremonies staged with cinematic light, hospitality, and room to gather at scale.
Plan a celebration
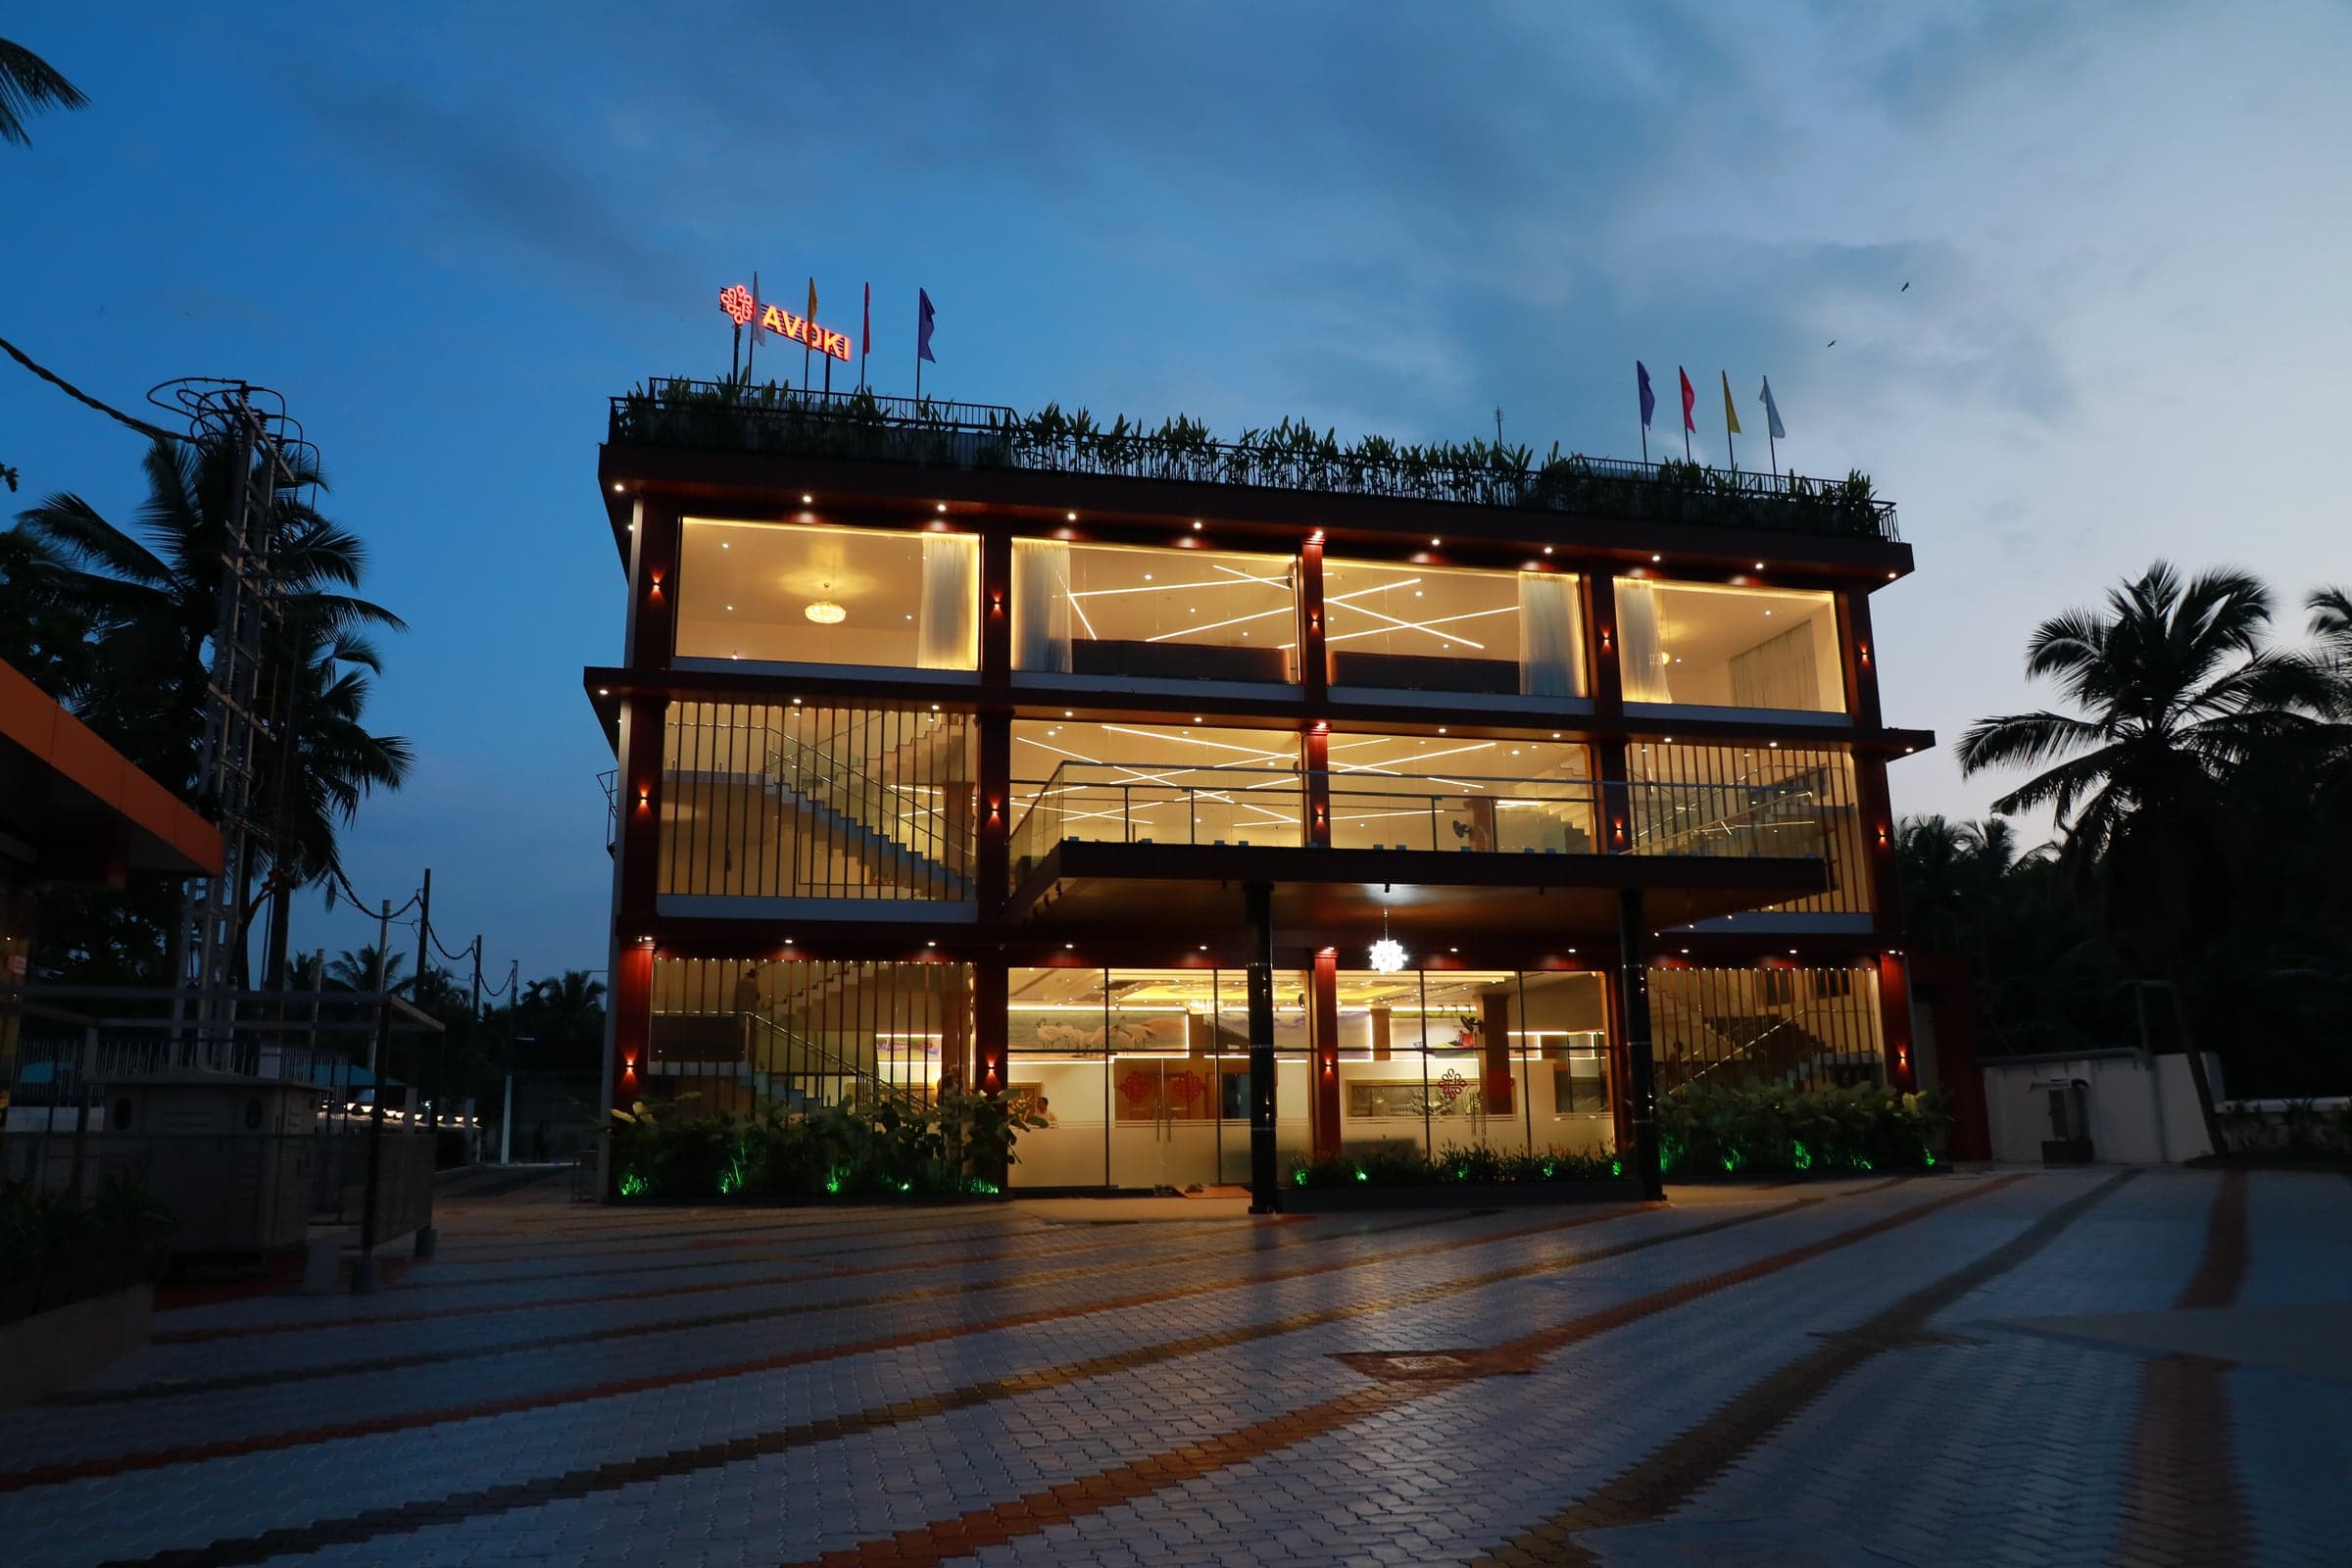
Centro Arena · Kadalundi
The signature venue for visionary events.
Weddings, conferences, and stage spectacles under one roof, engineered for scale at Kadalundi.
Manifesto
Weddings, conferences, and stage spectacles under one roof, engineered for scale at Kadalundi.
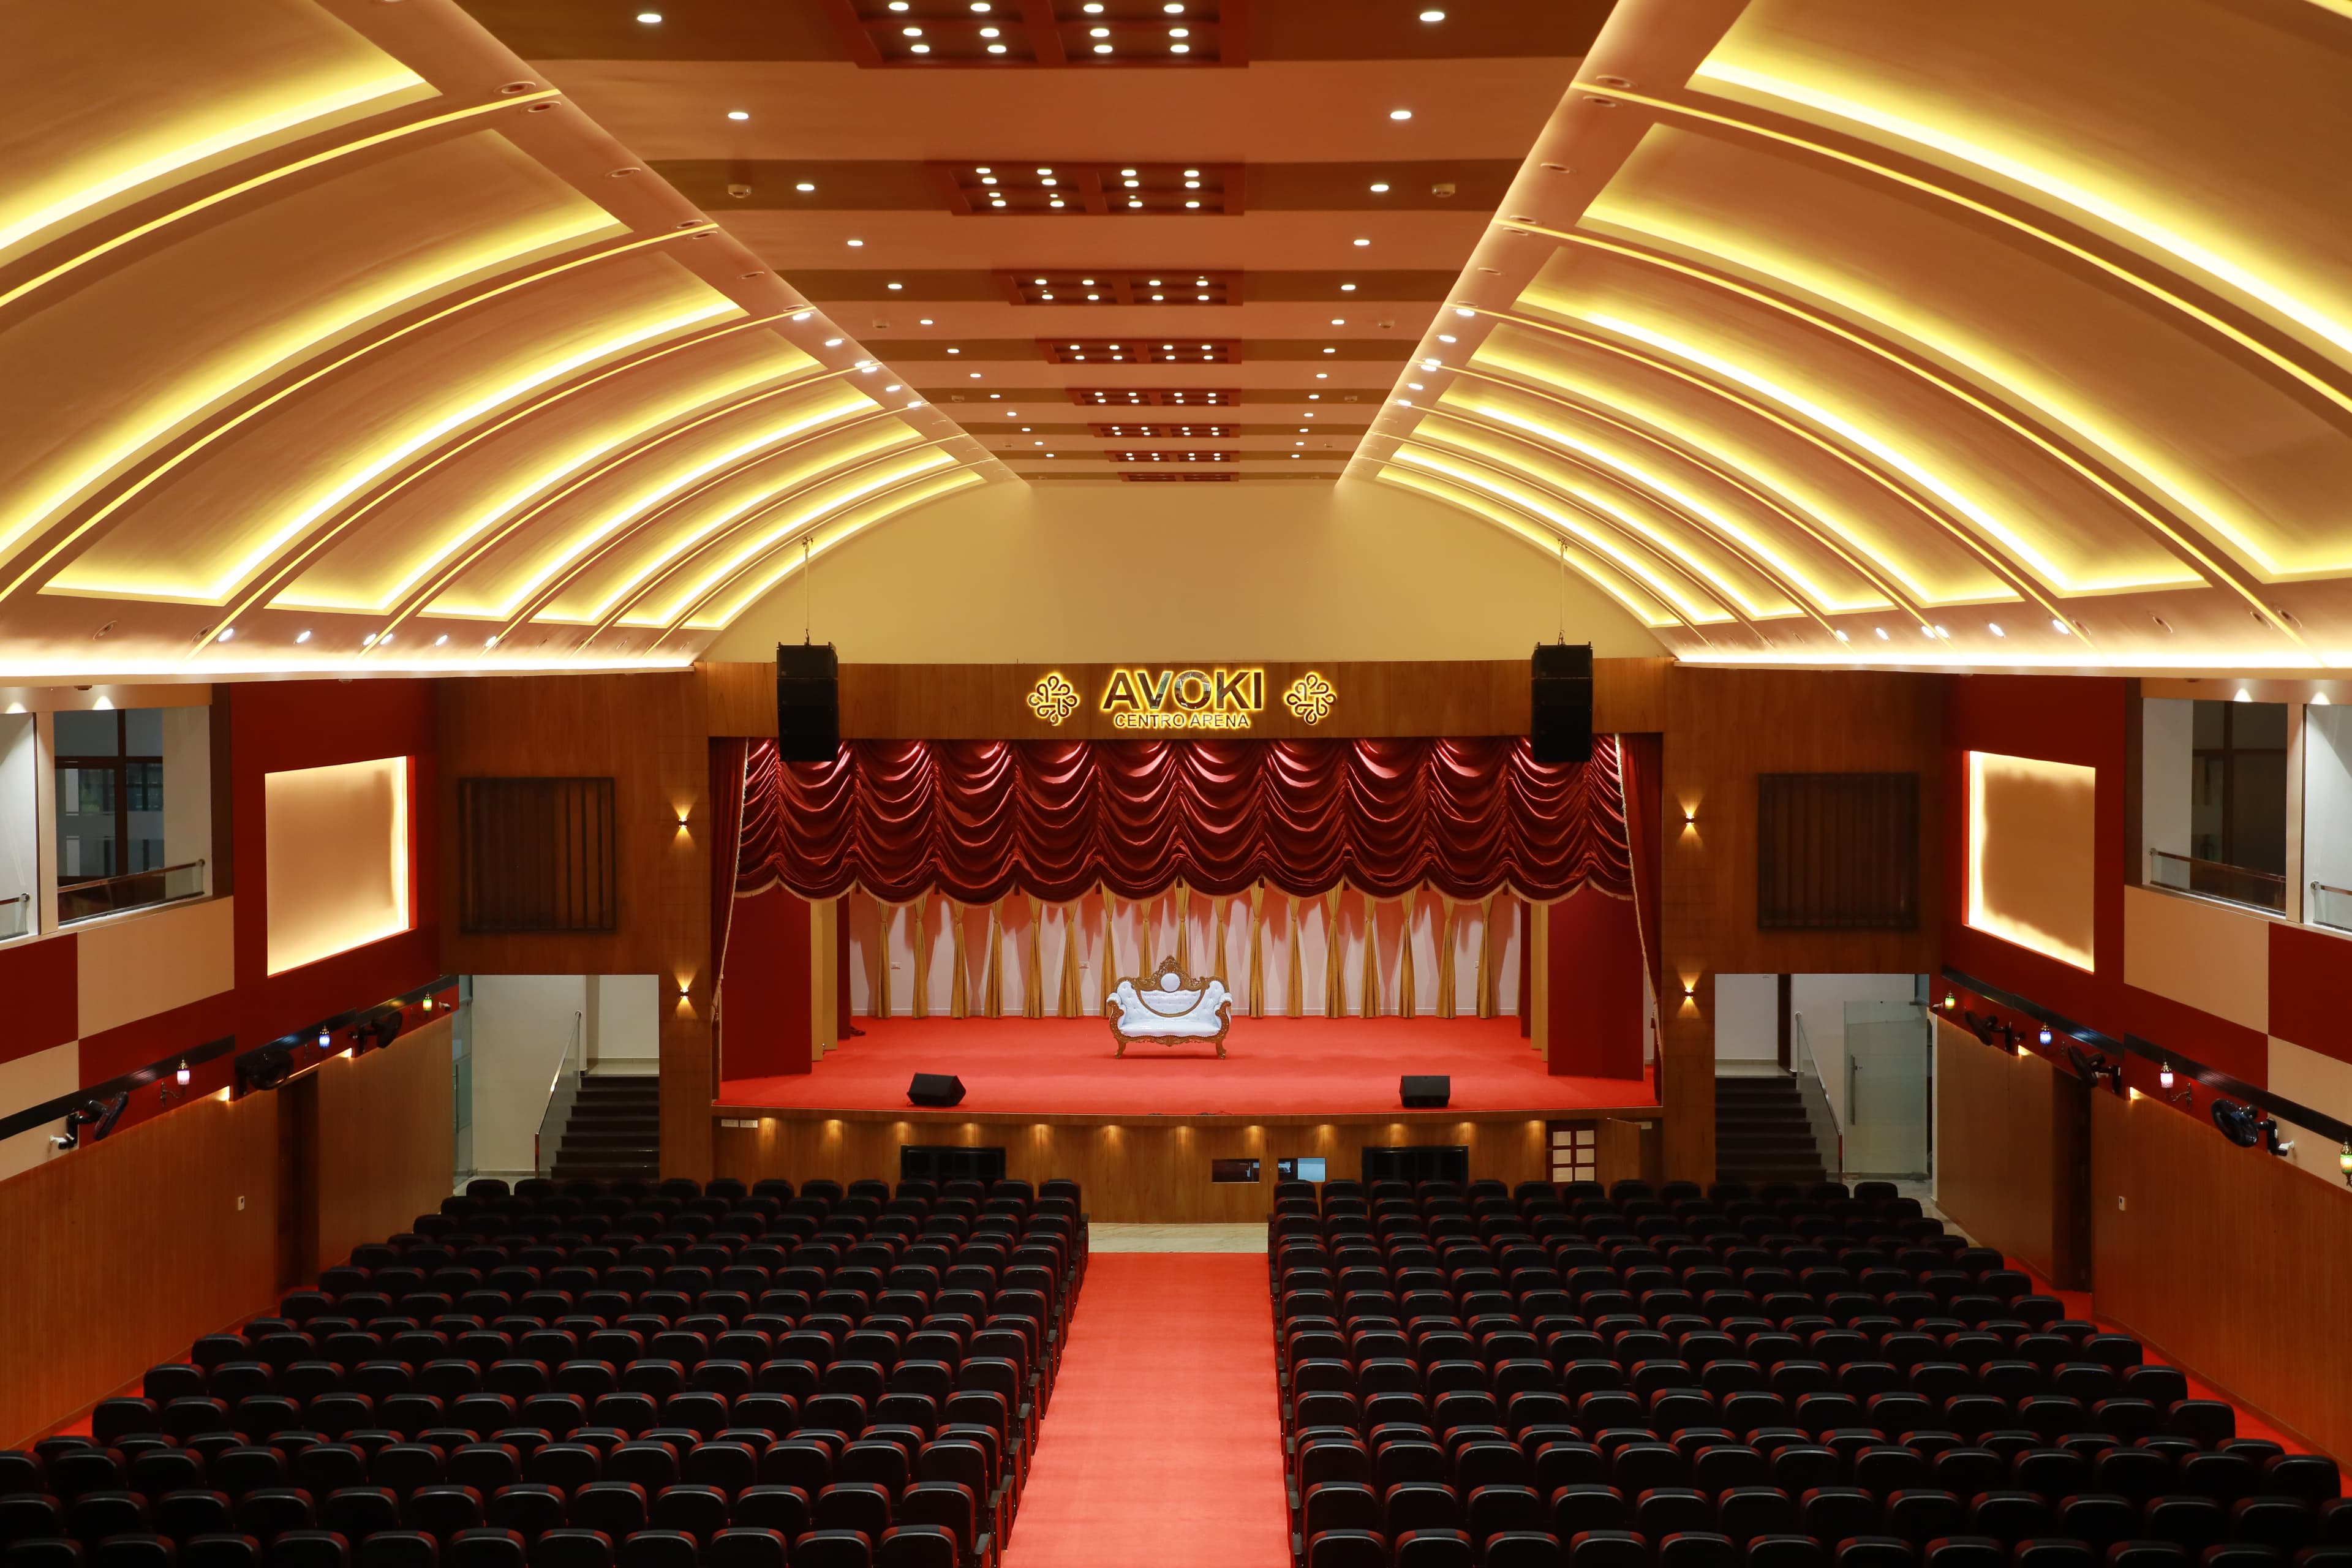
Scale
1000+
guests in a climate-controlled arena built for transformation
Banquet
Celebrations & receptions
Theatre
Conferences & keynotes
Expo
Exhibitions & showcases
By the numbers
1000+
Guest capacity
2 km
From railway
18 km
From airport
105+
HD CCTV cameras
Three ways to gather
Celebrations
Receptions and ceremonies staged with cinematic light, hospitality, and room to gather at scale.
Plan a celebration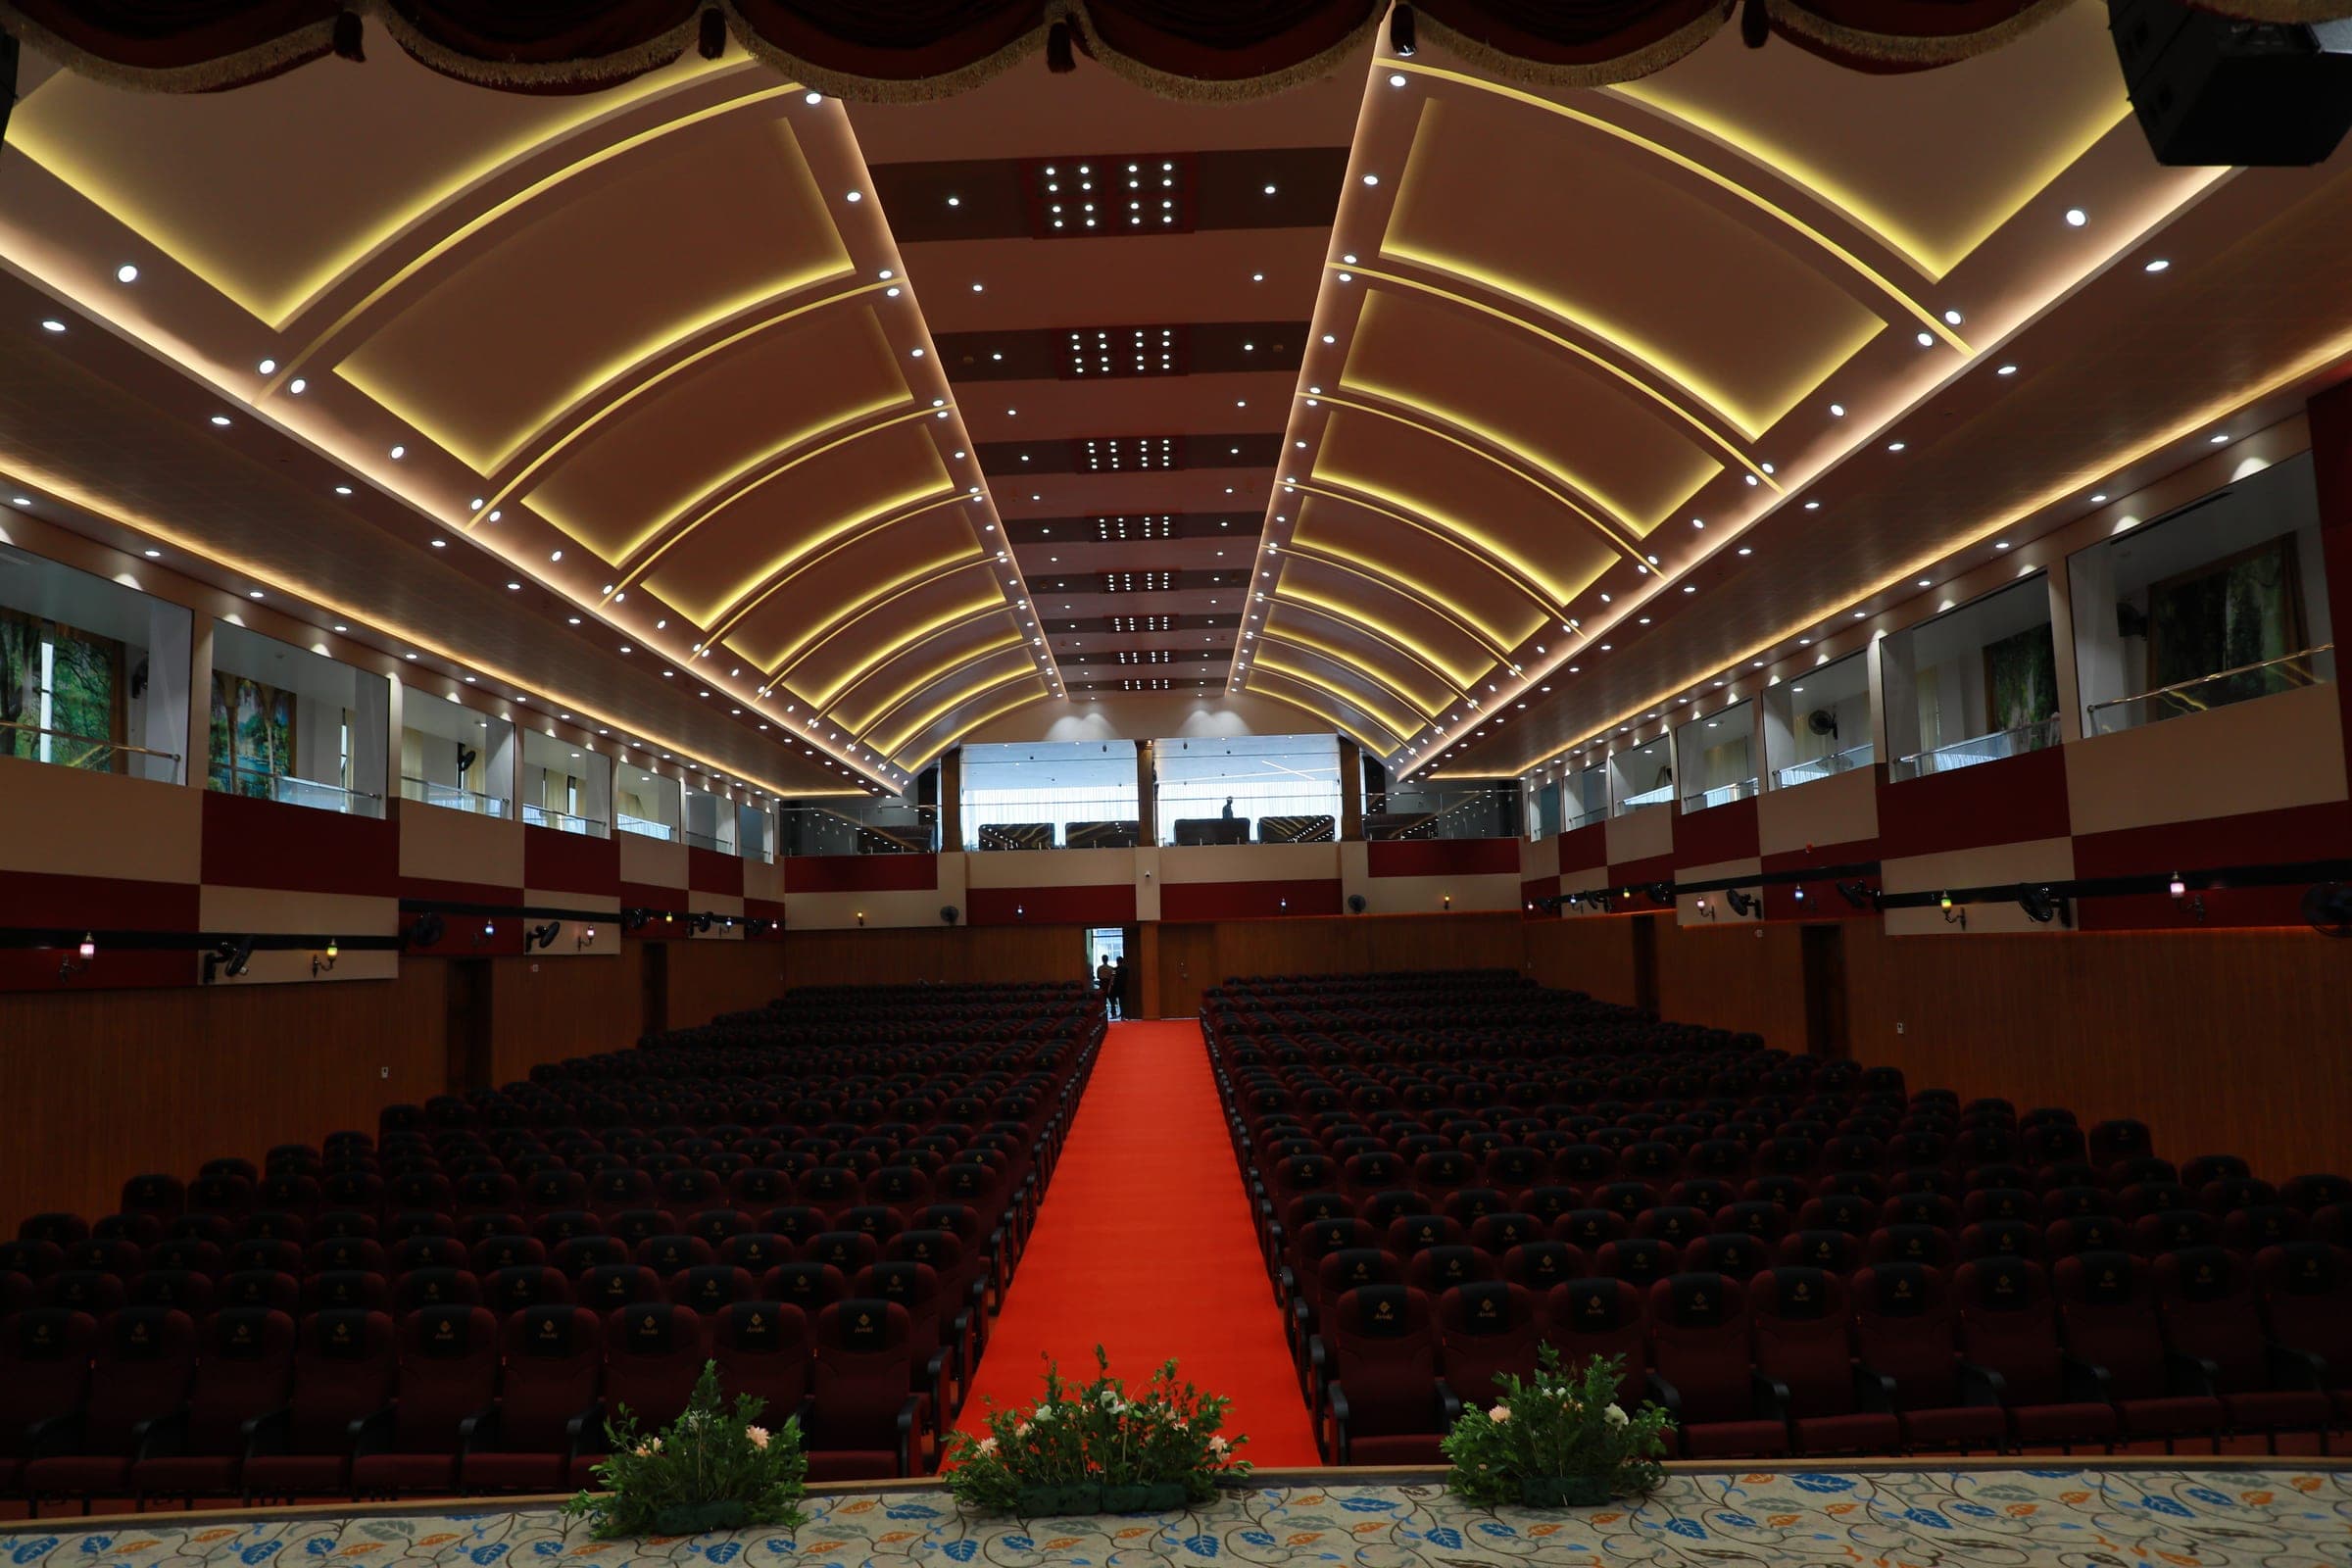
Business
Conferences, leadership meets, and brand launches with theatre-grade audio and intelligent lighting.
Request a proposal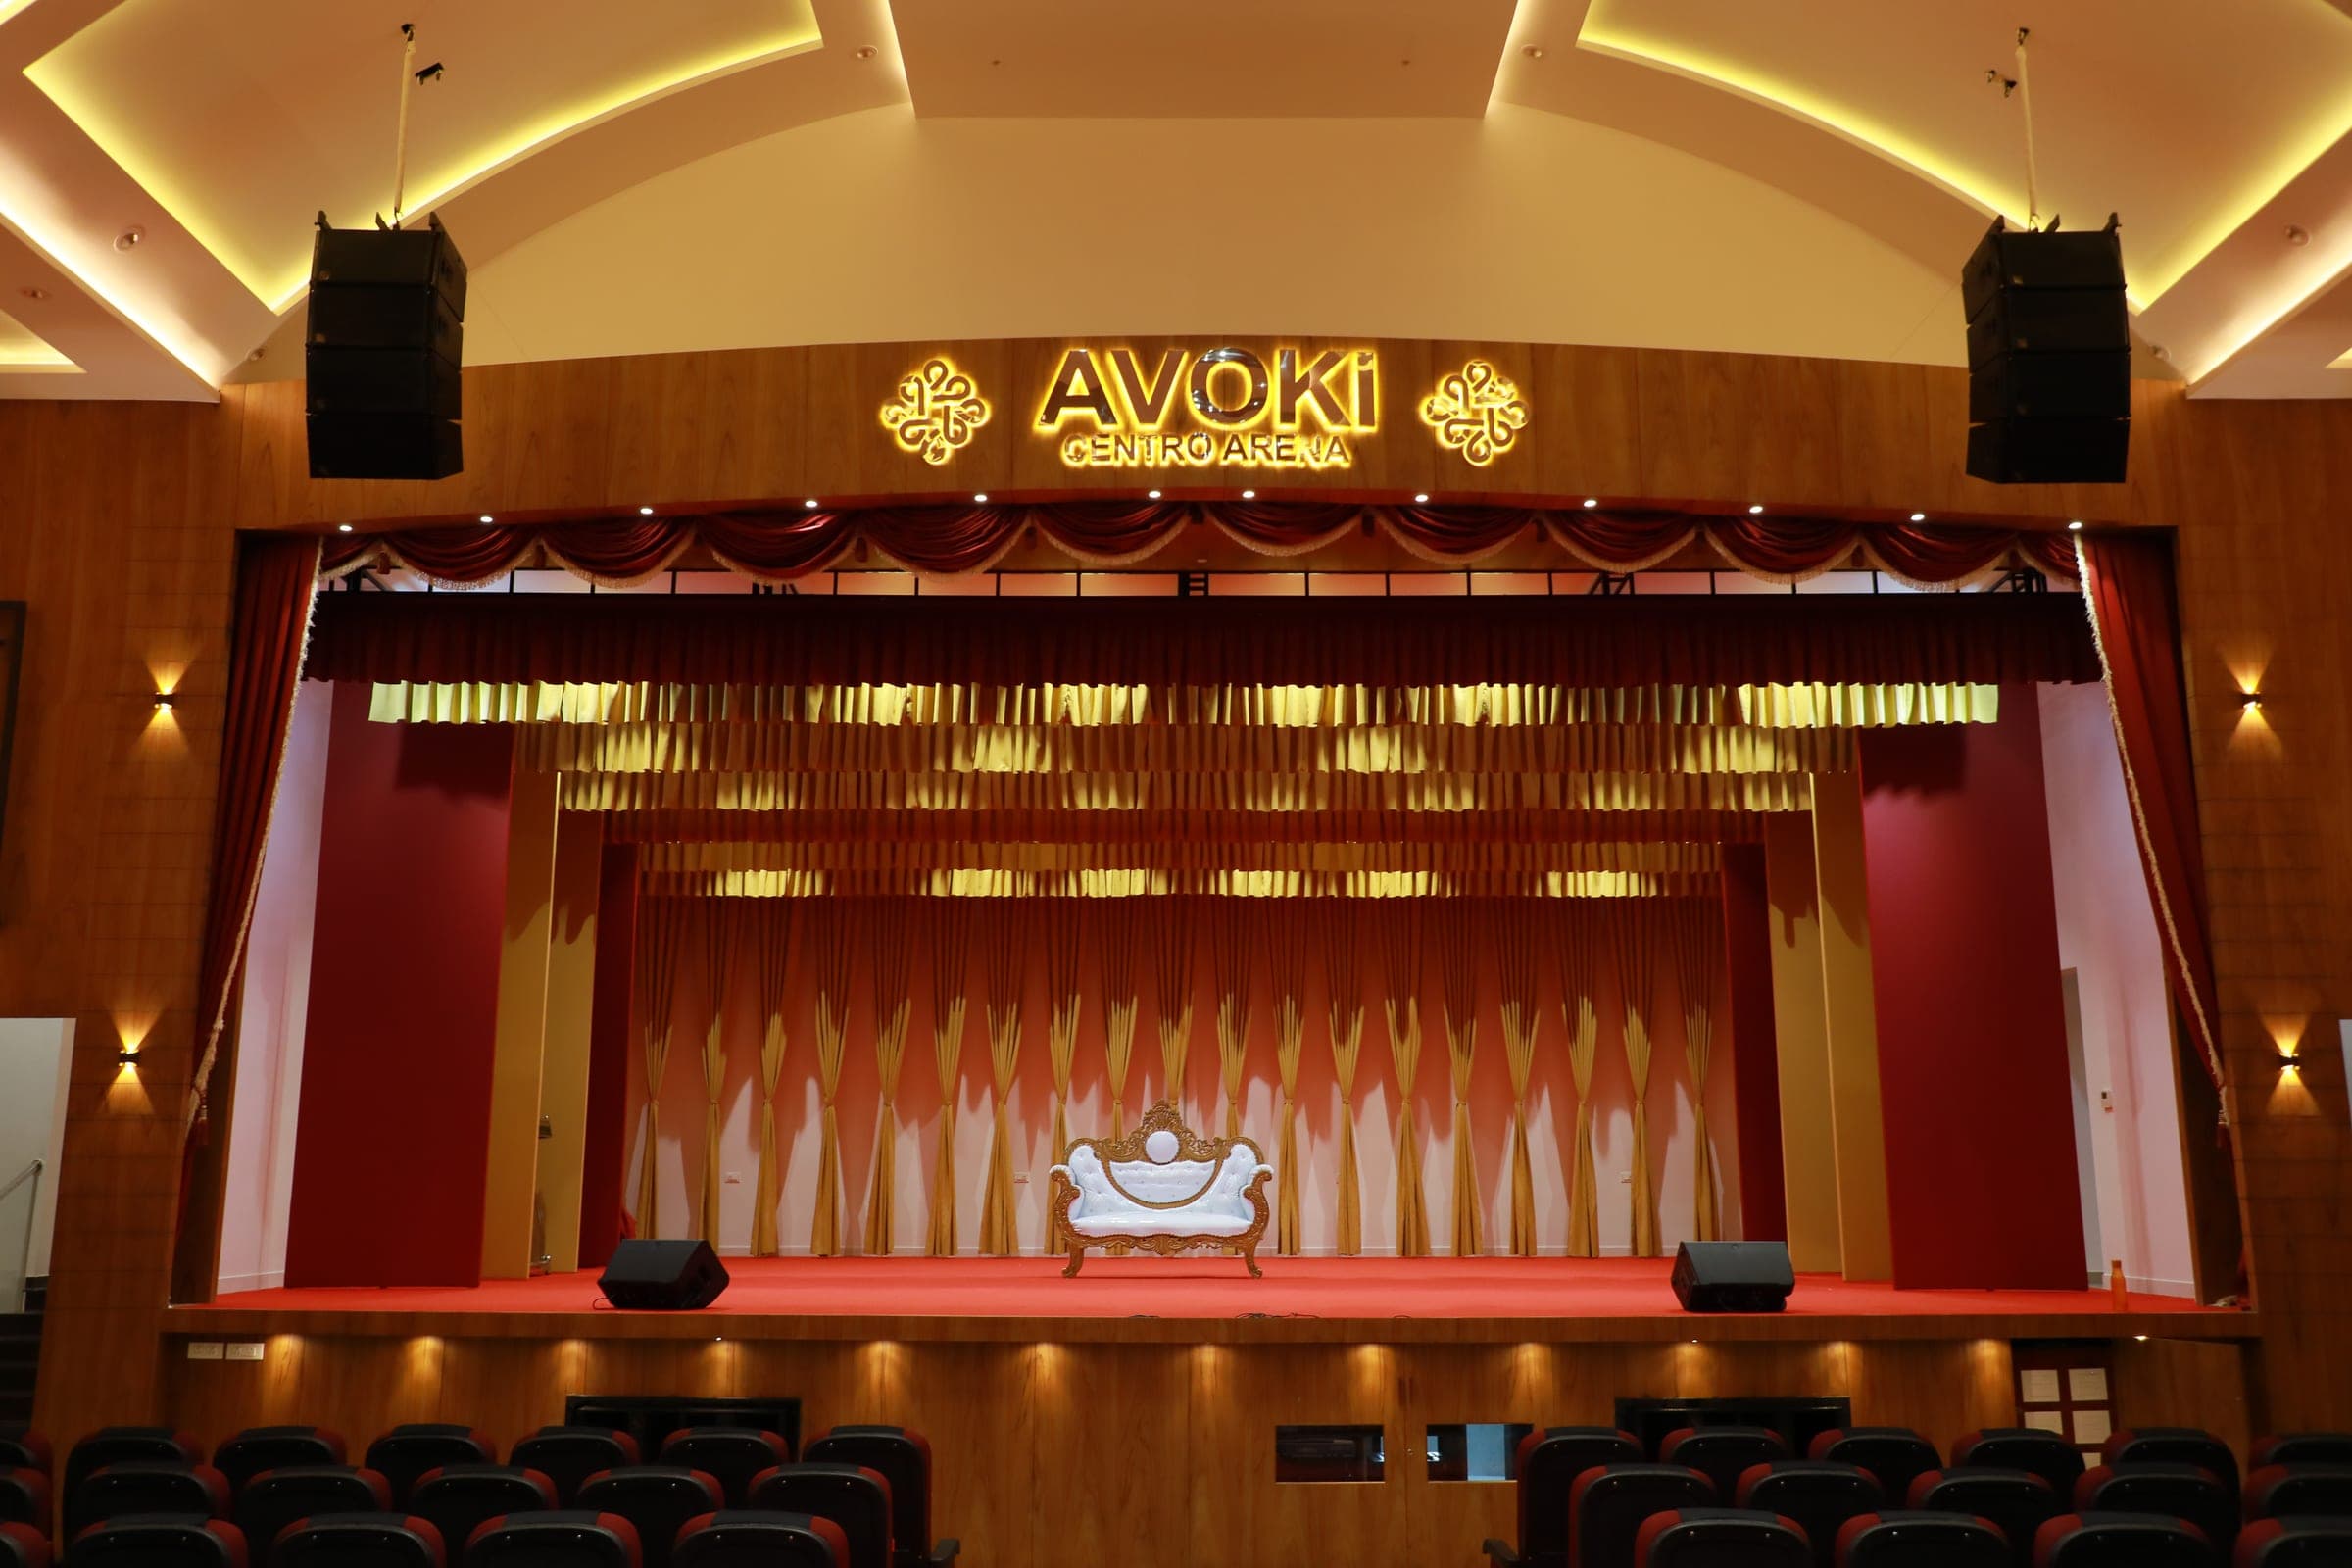
Entertainment
Celebrity nights, cultural programmes, and shows that fill the hall with energy and spectacle.
Host a showPackages
Pick the package that matches your guest count and event type. We will share the right proposal once you enquire.
Signature package
Most chosenGrand celebrations and premium events: the full arena experience.
Seating
1000+
Dining
450+
Parking
Available
What you get
Flexible package
Balanced scale with indoor and outdoor options for mid-size gatherings.
Seating
250+
Dining
350+
Parking
Available
What you get
Intimate package
Ideal for birthday parties, meetups, and smaller celebrations.
Seating
250
Facility
Room
Parking
Available
What you get
Tell us your guest count and date. We'll recommend Elite, Plus, or Lite in one message.
Spaces
From the main arena to the mini hall, every floor serves a different moment in your event.
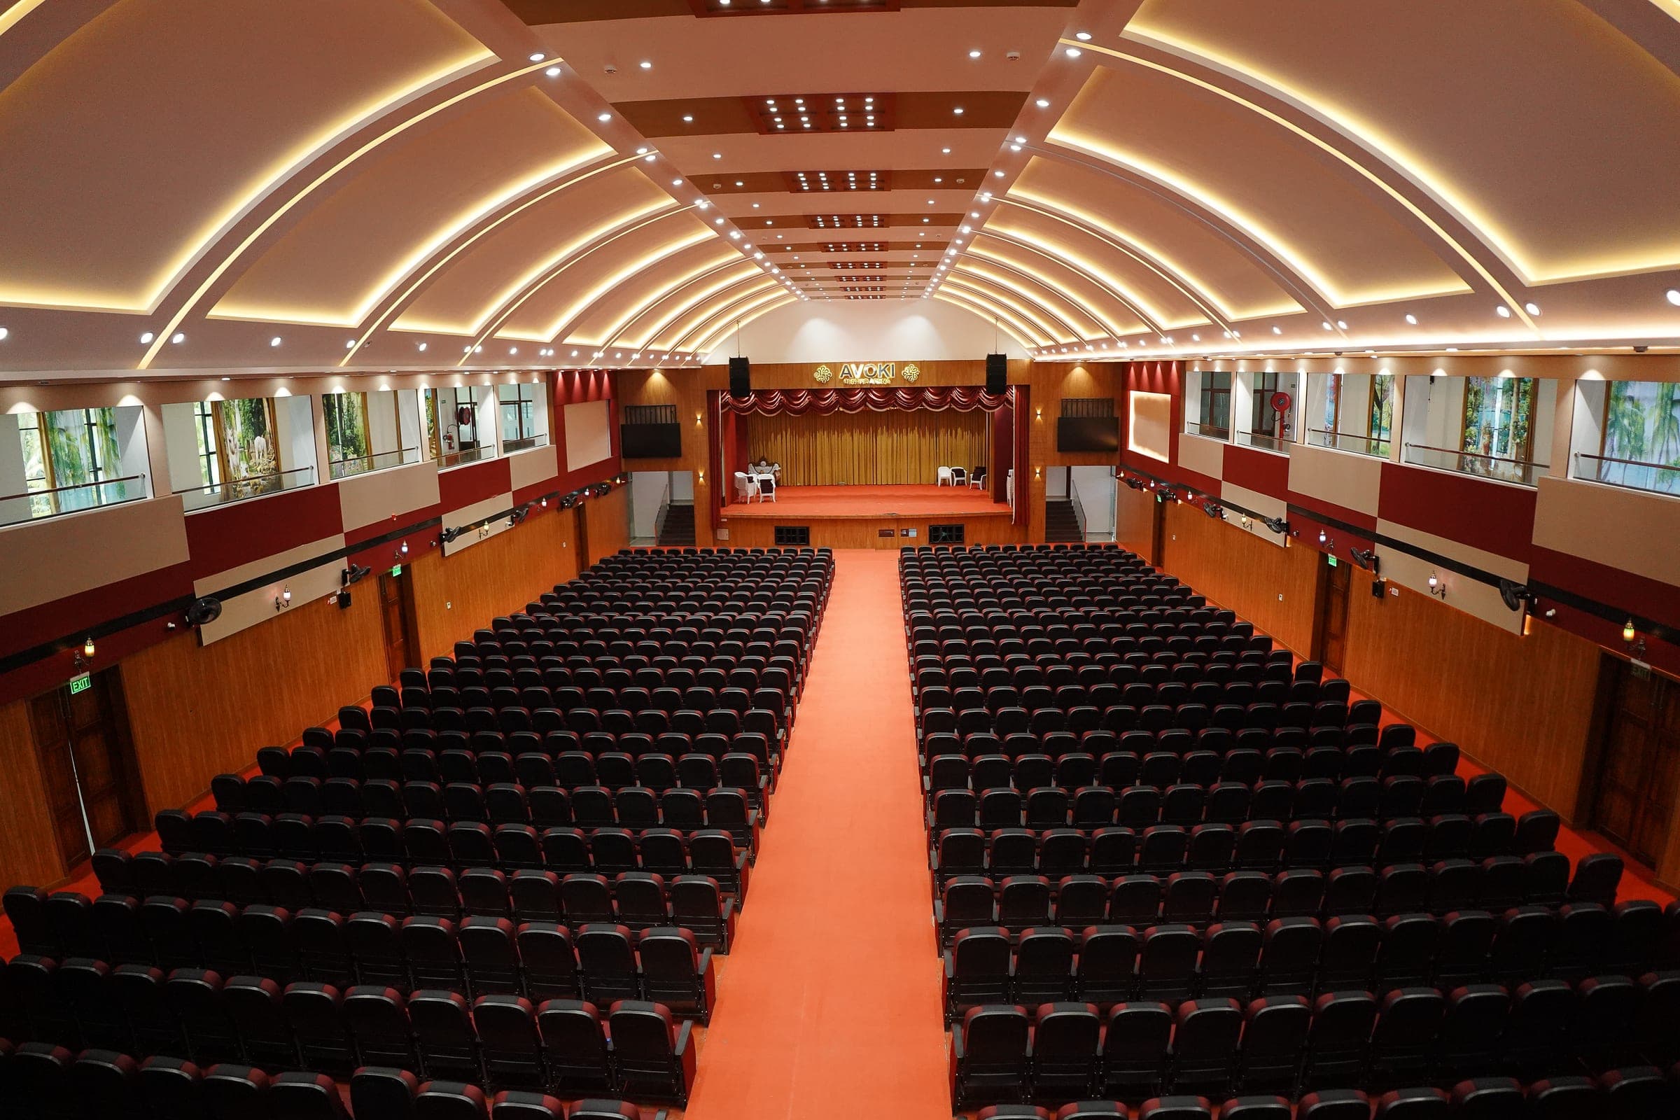
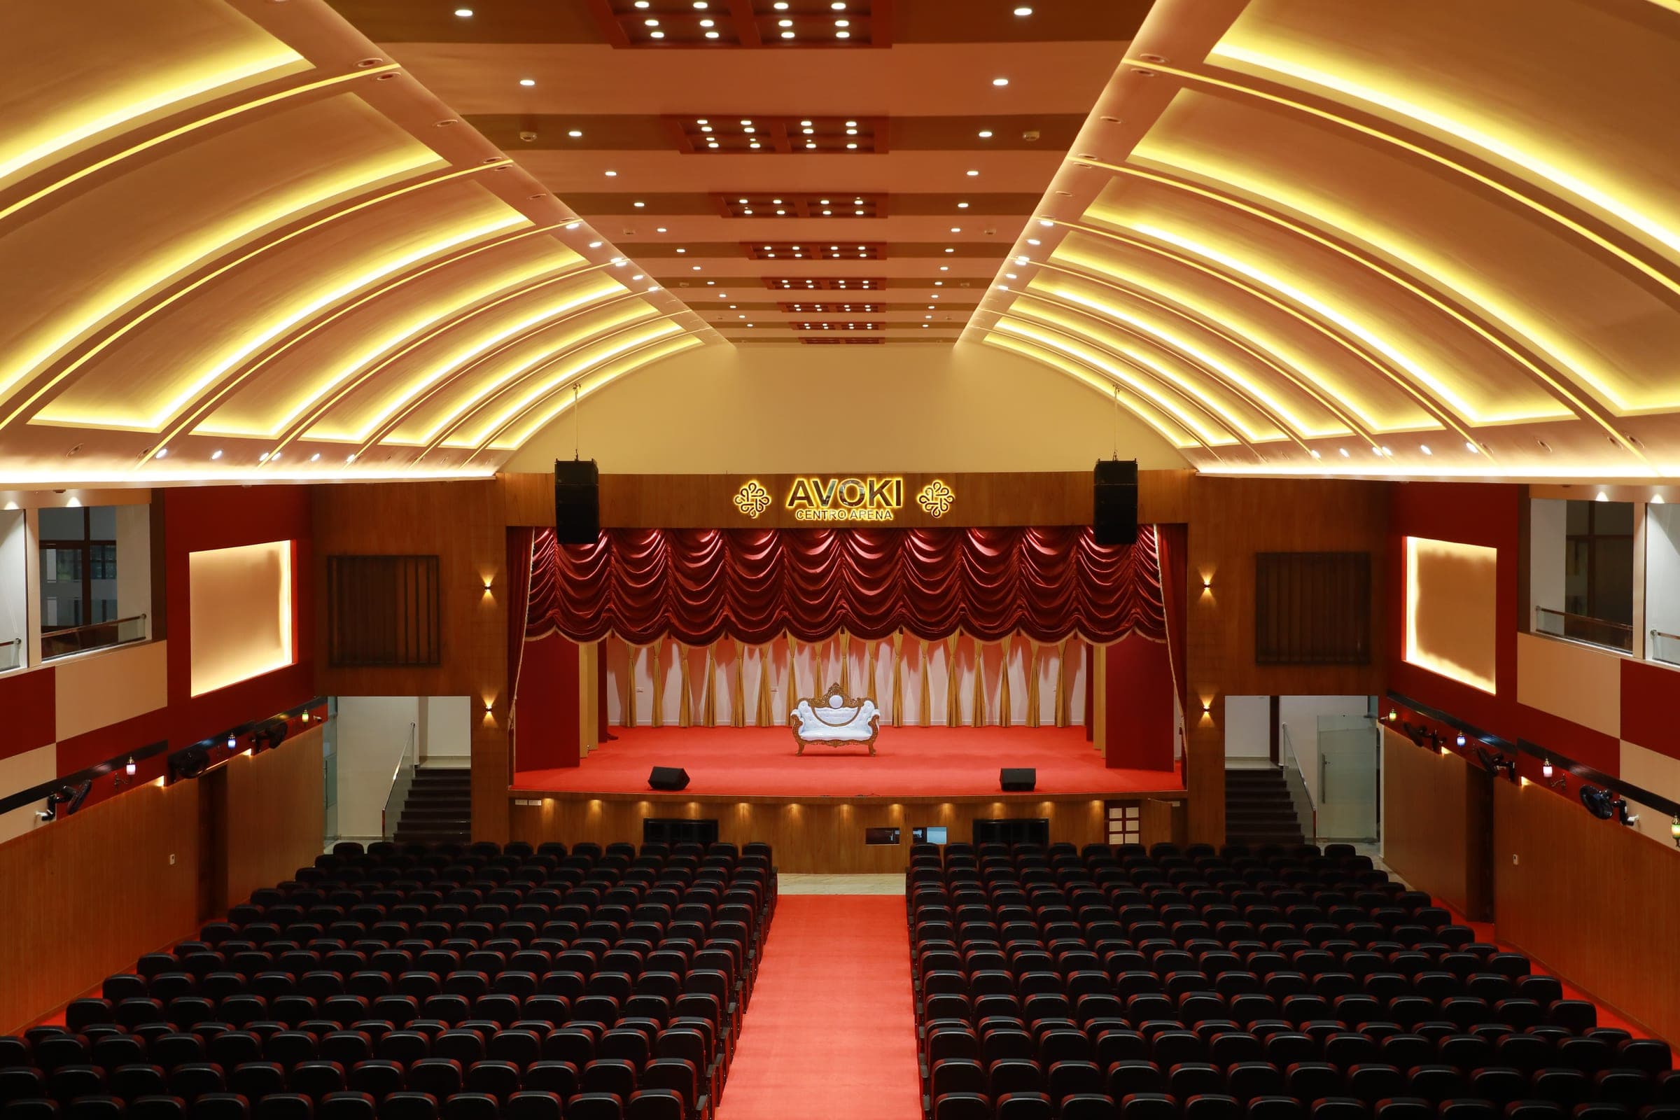
Up to 1000+ guests
The signature arena: theatre seating, a red-carpet aisle, and a stage built for banquets, conferences, and grand receptions.
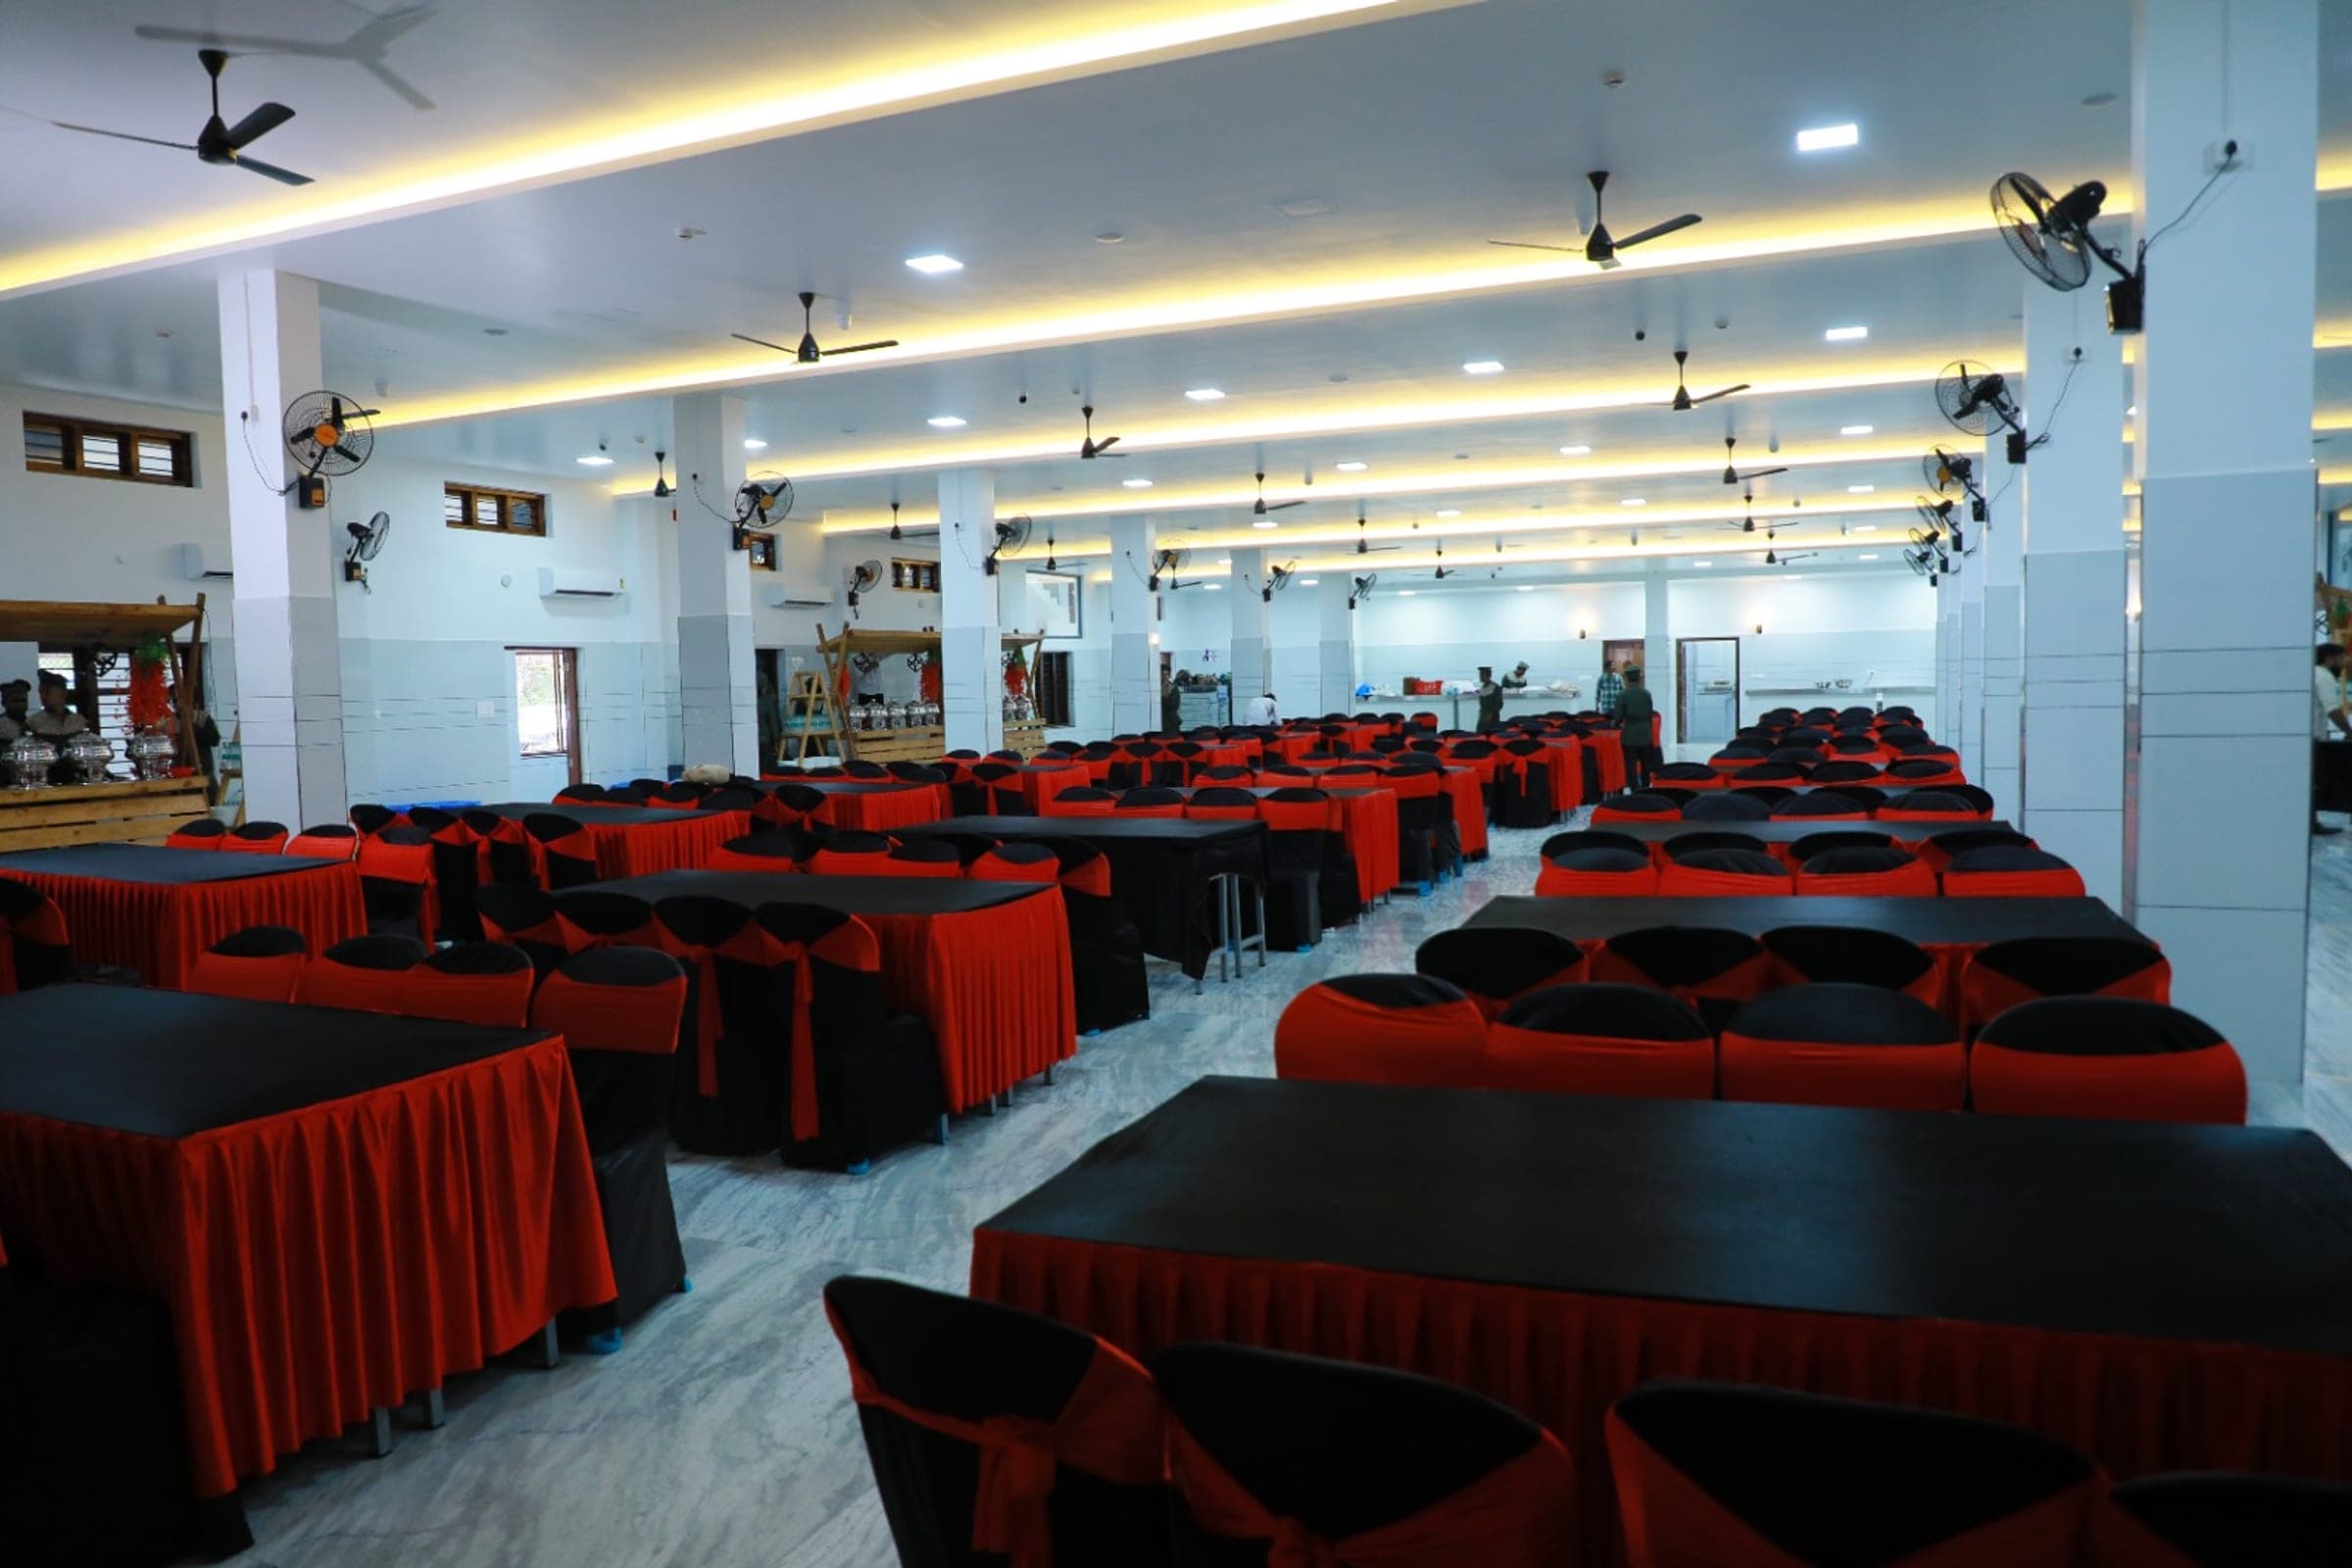
Buffet & banquet dining
Dedicated dining floor with buffet stations, long-table layouts, and in-house service flowing seamlessly from the main hall.
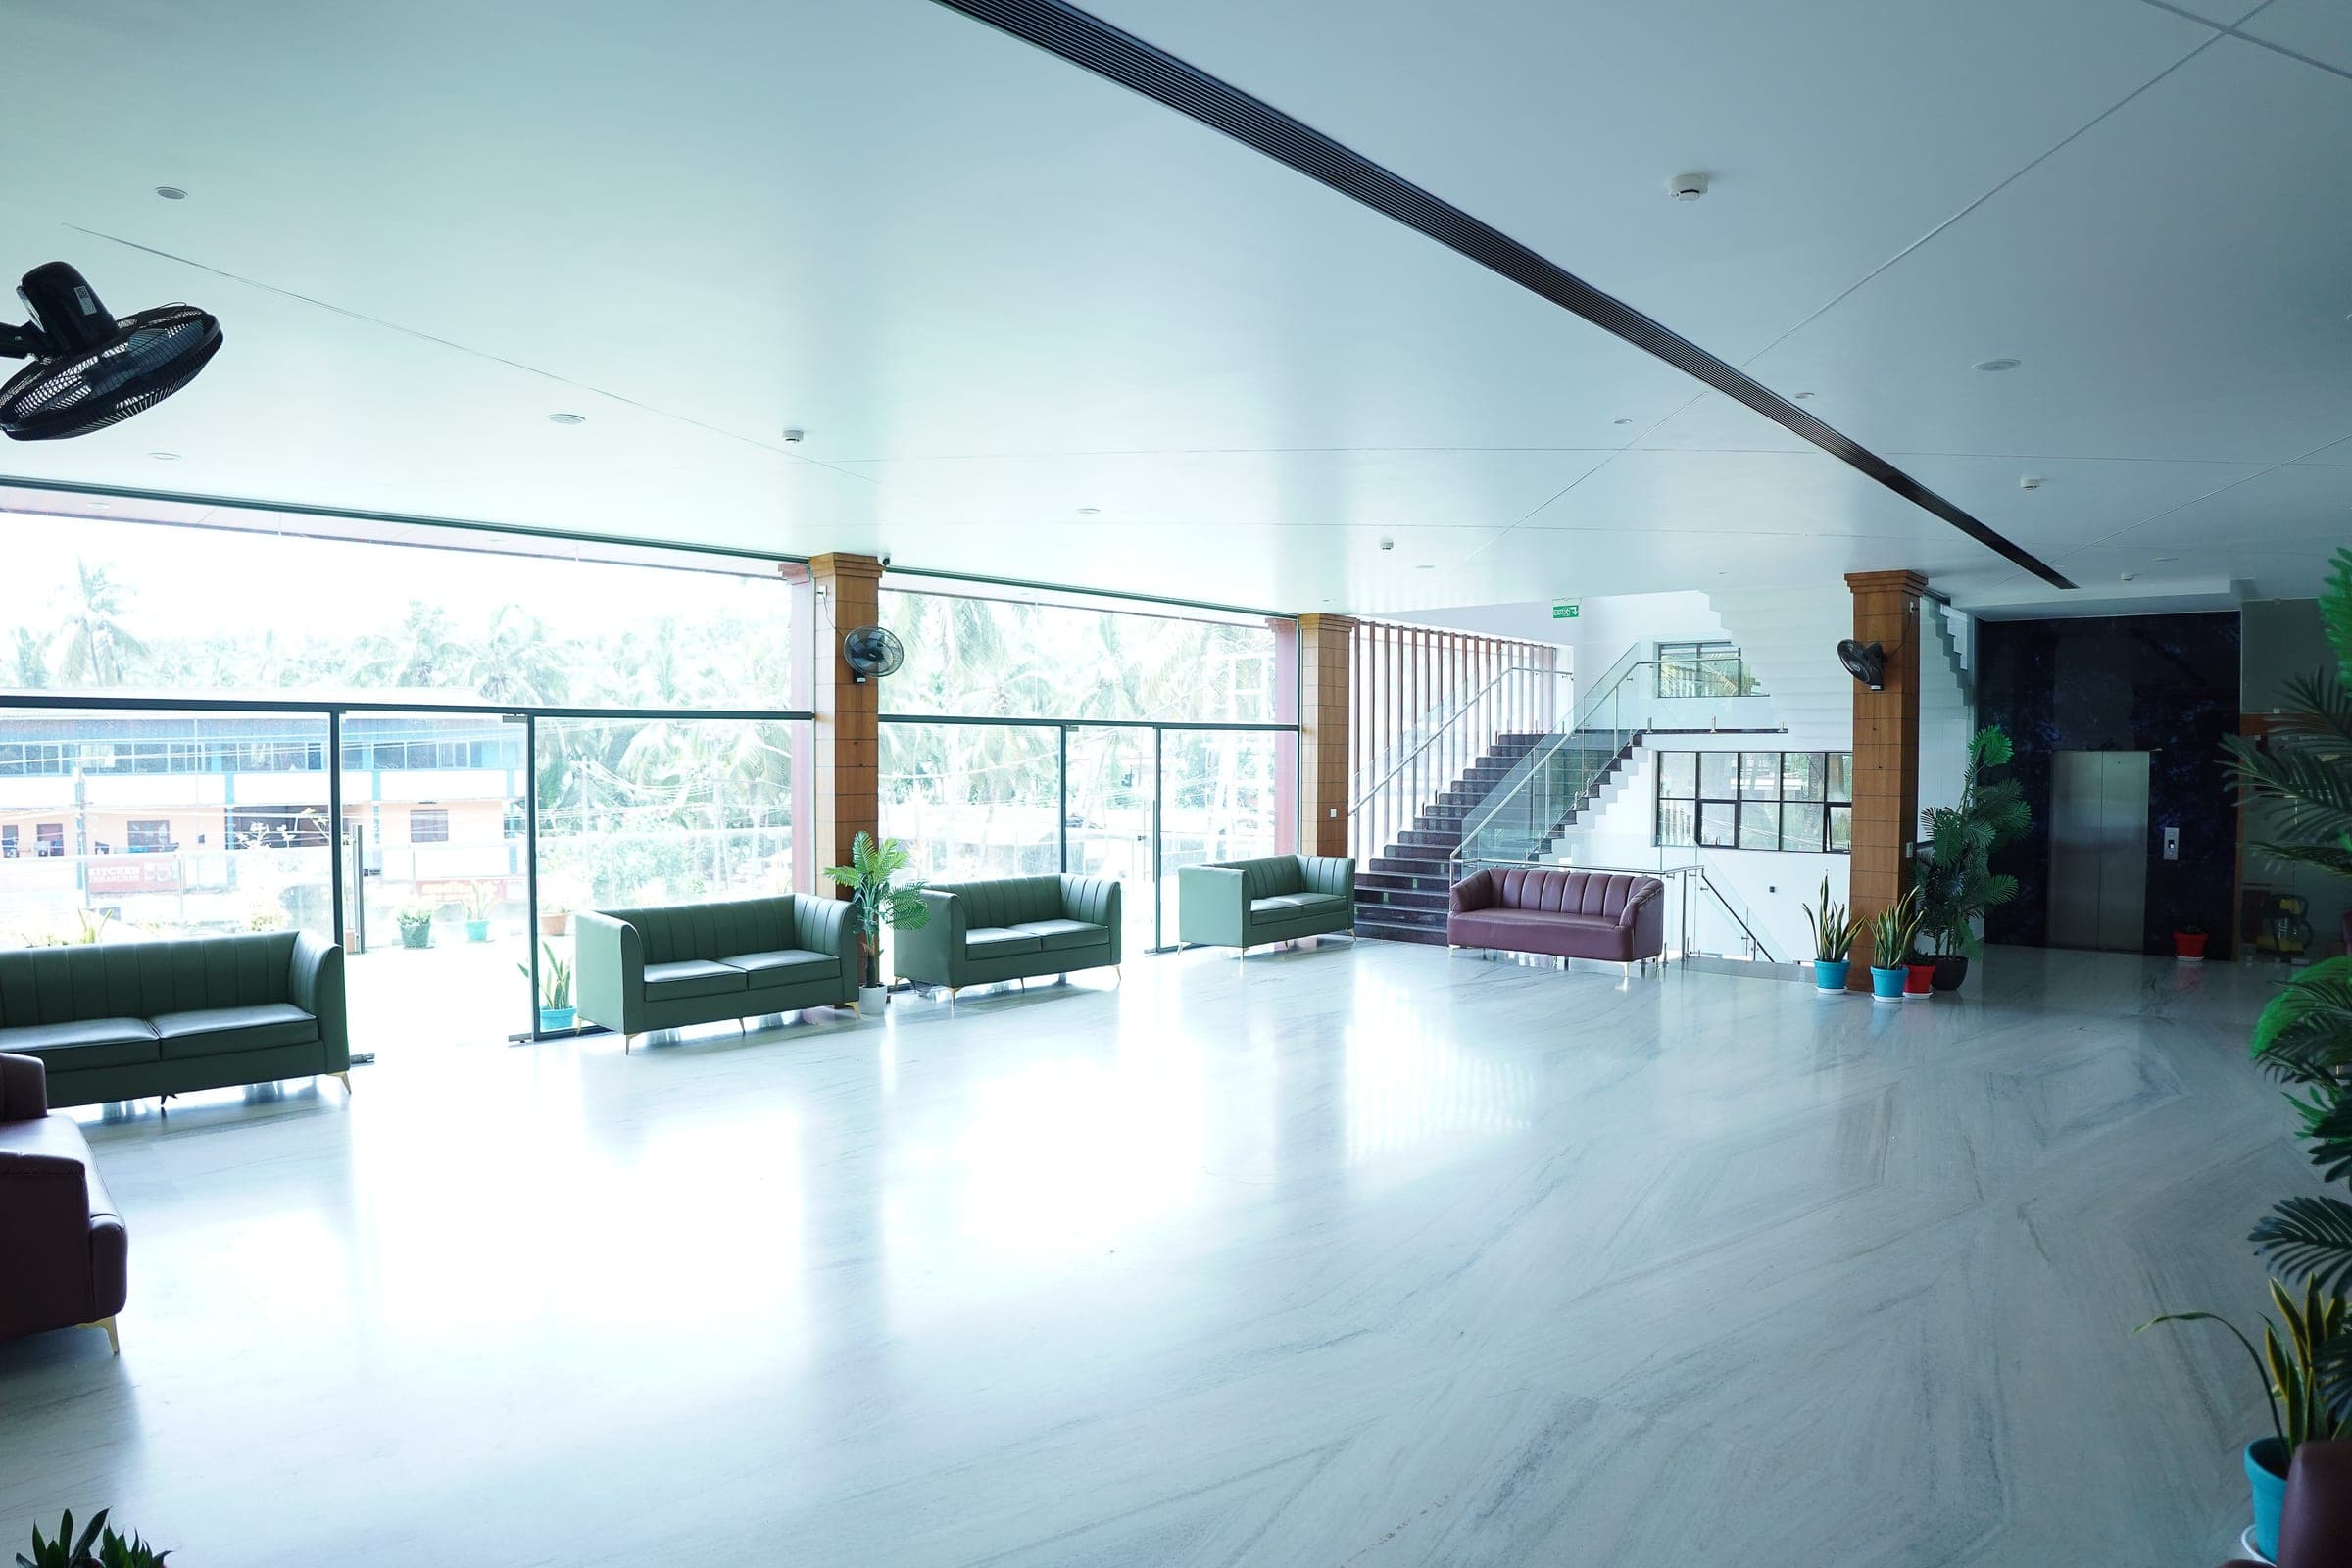
Guest lounge & reception
A bright lobby with lounge seating, elevator access, and glass-front views, where guests arrive, wait, and move between floors.
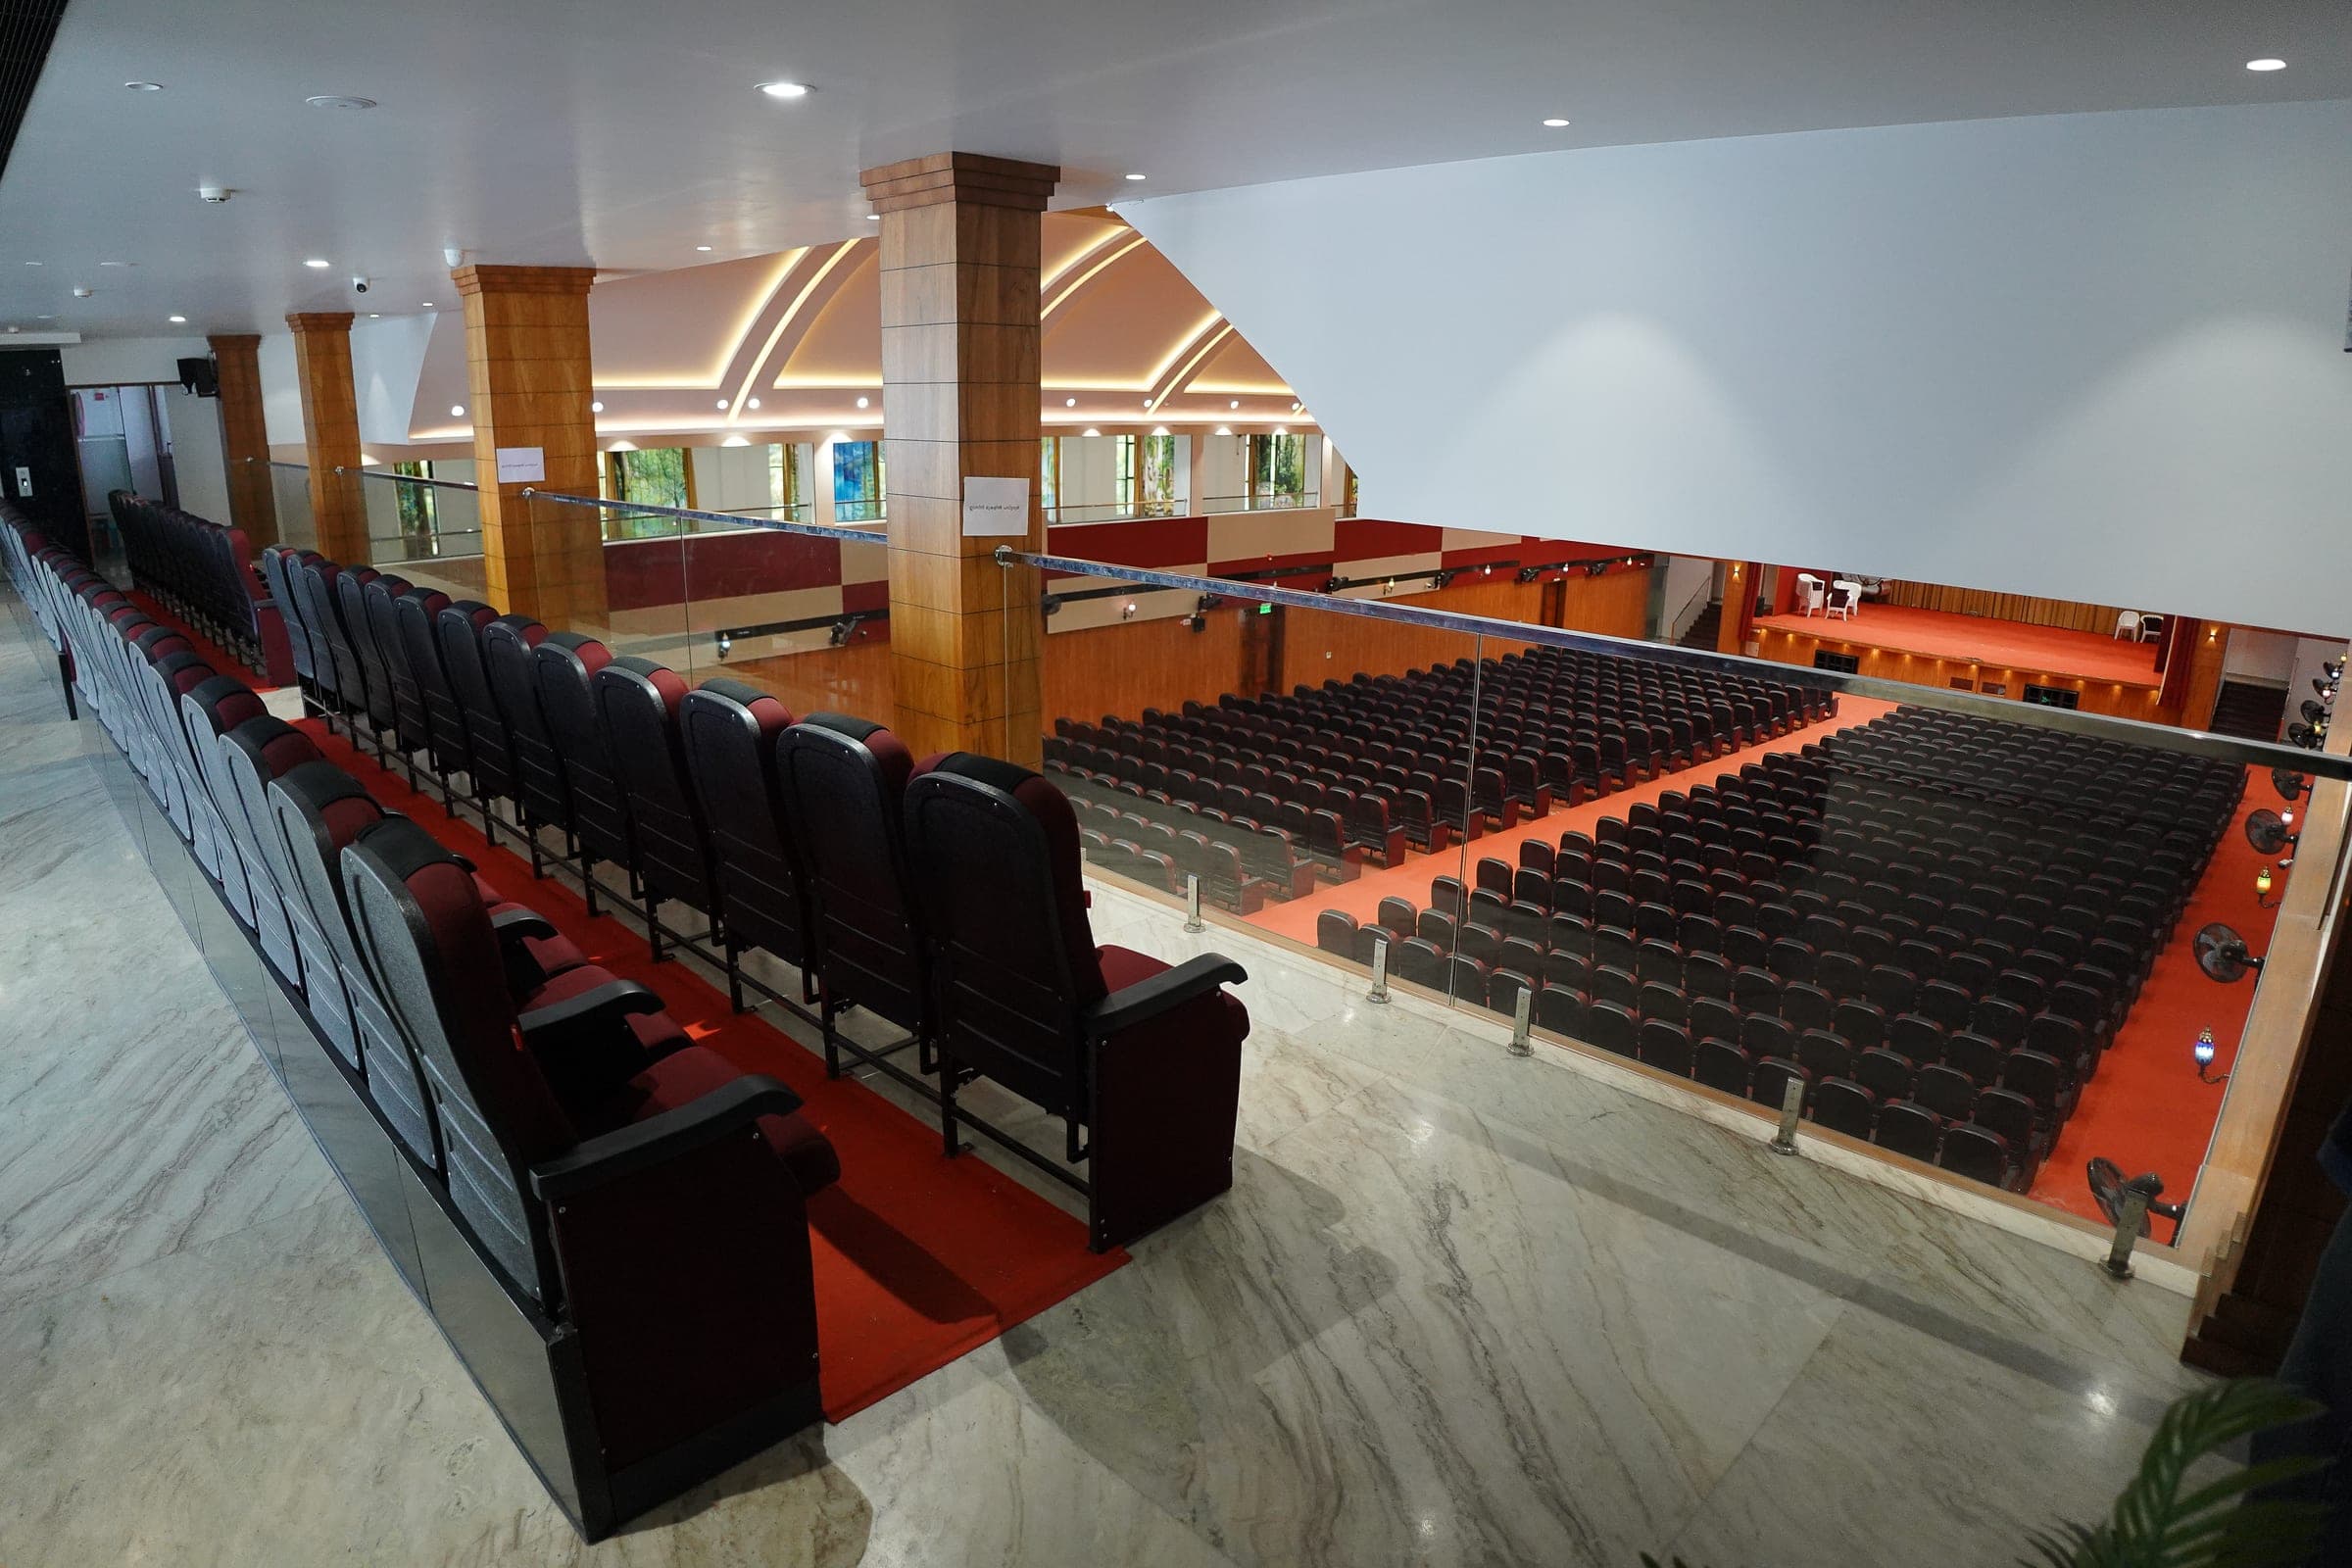
Elevated viewing level
Upper-tier seating with glass-rail sightlines over the arena, ideal for VIP guests, media, and overflow capacity.
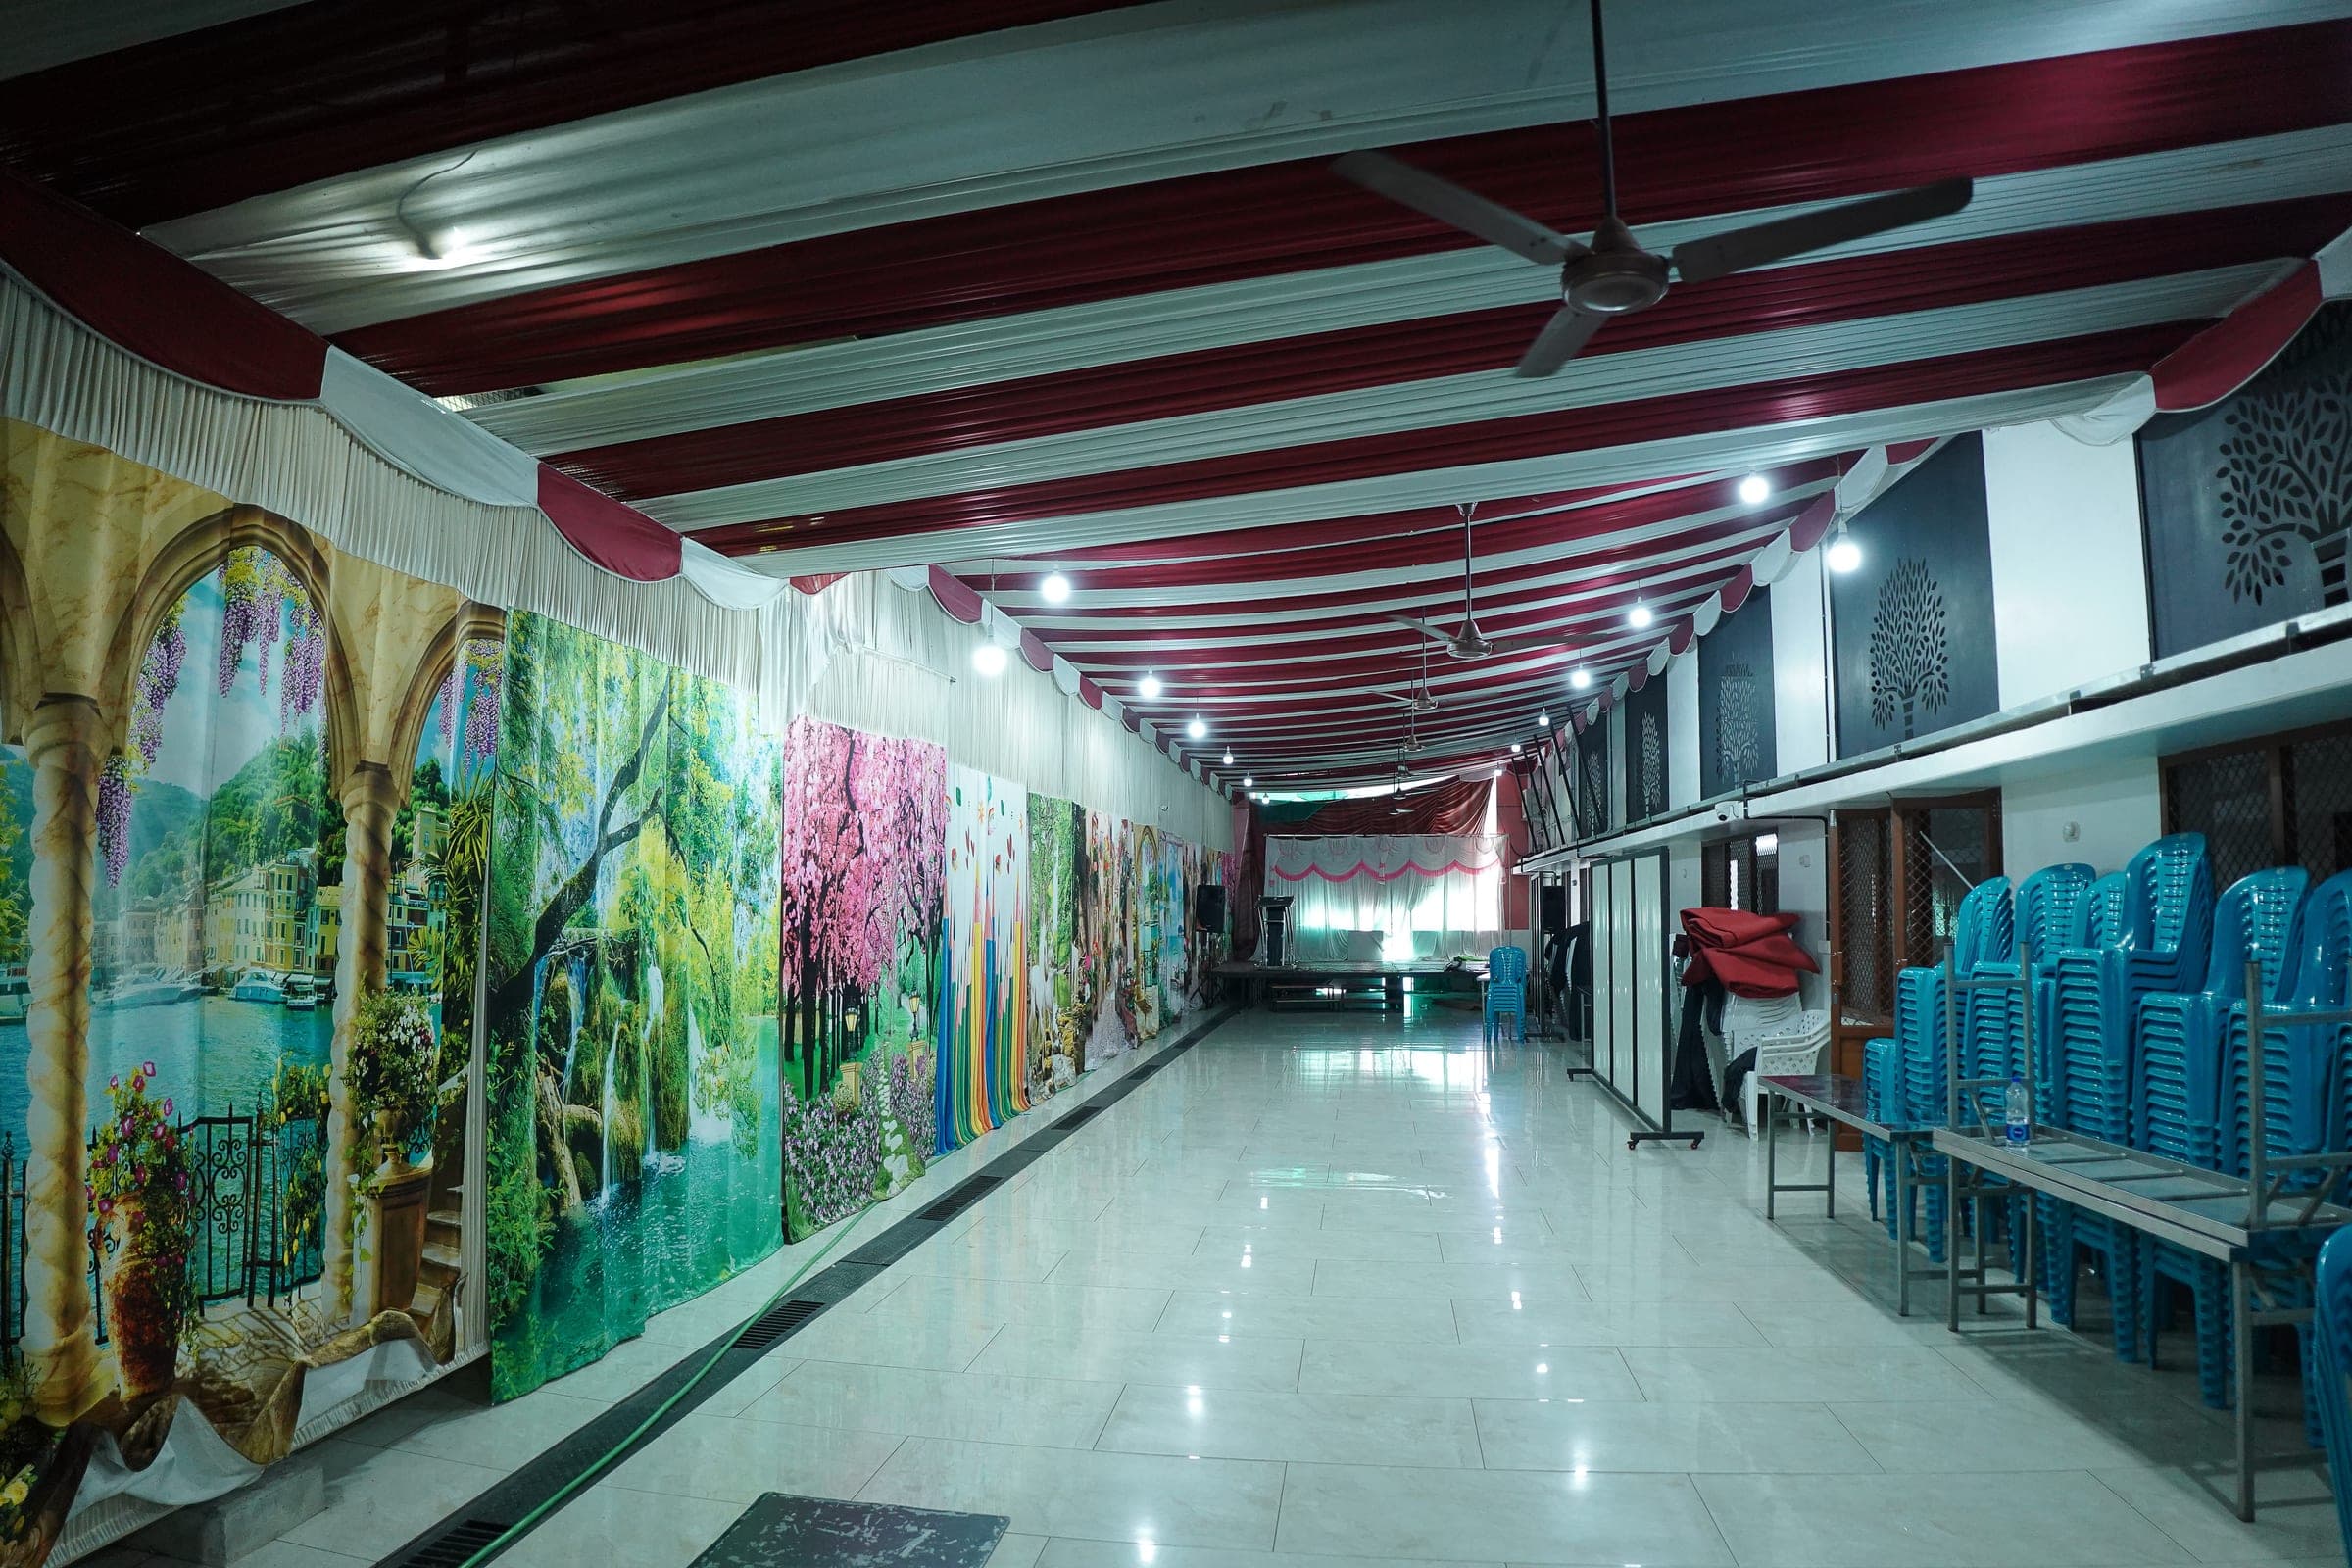
Intimate gatherings
A flexible function room for birthdays, meetups, and mid-size events, stage-ready with its own dedicated layout.
Transformation
Craft & operations
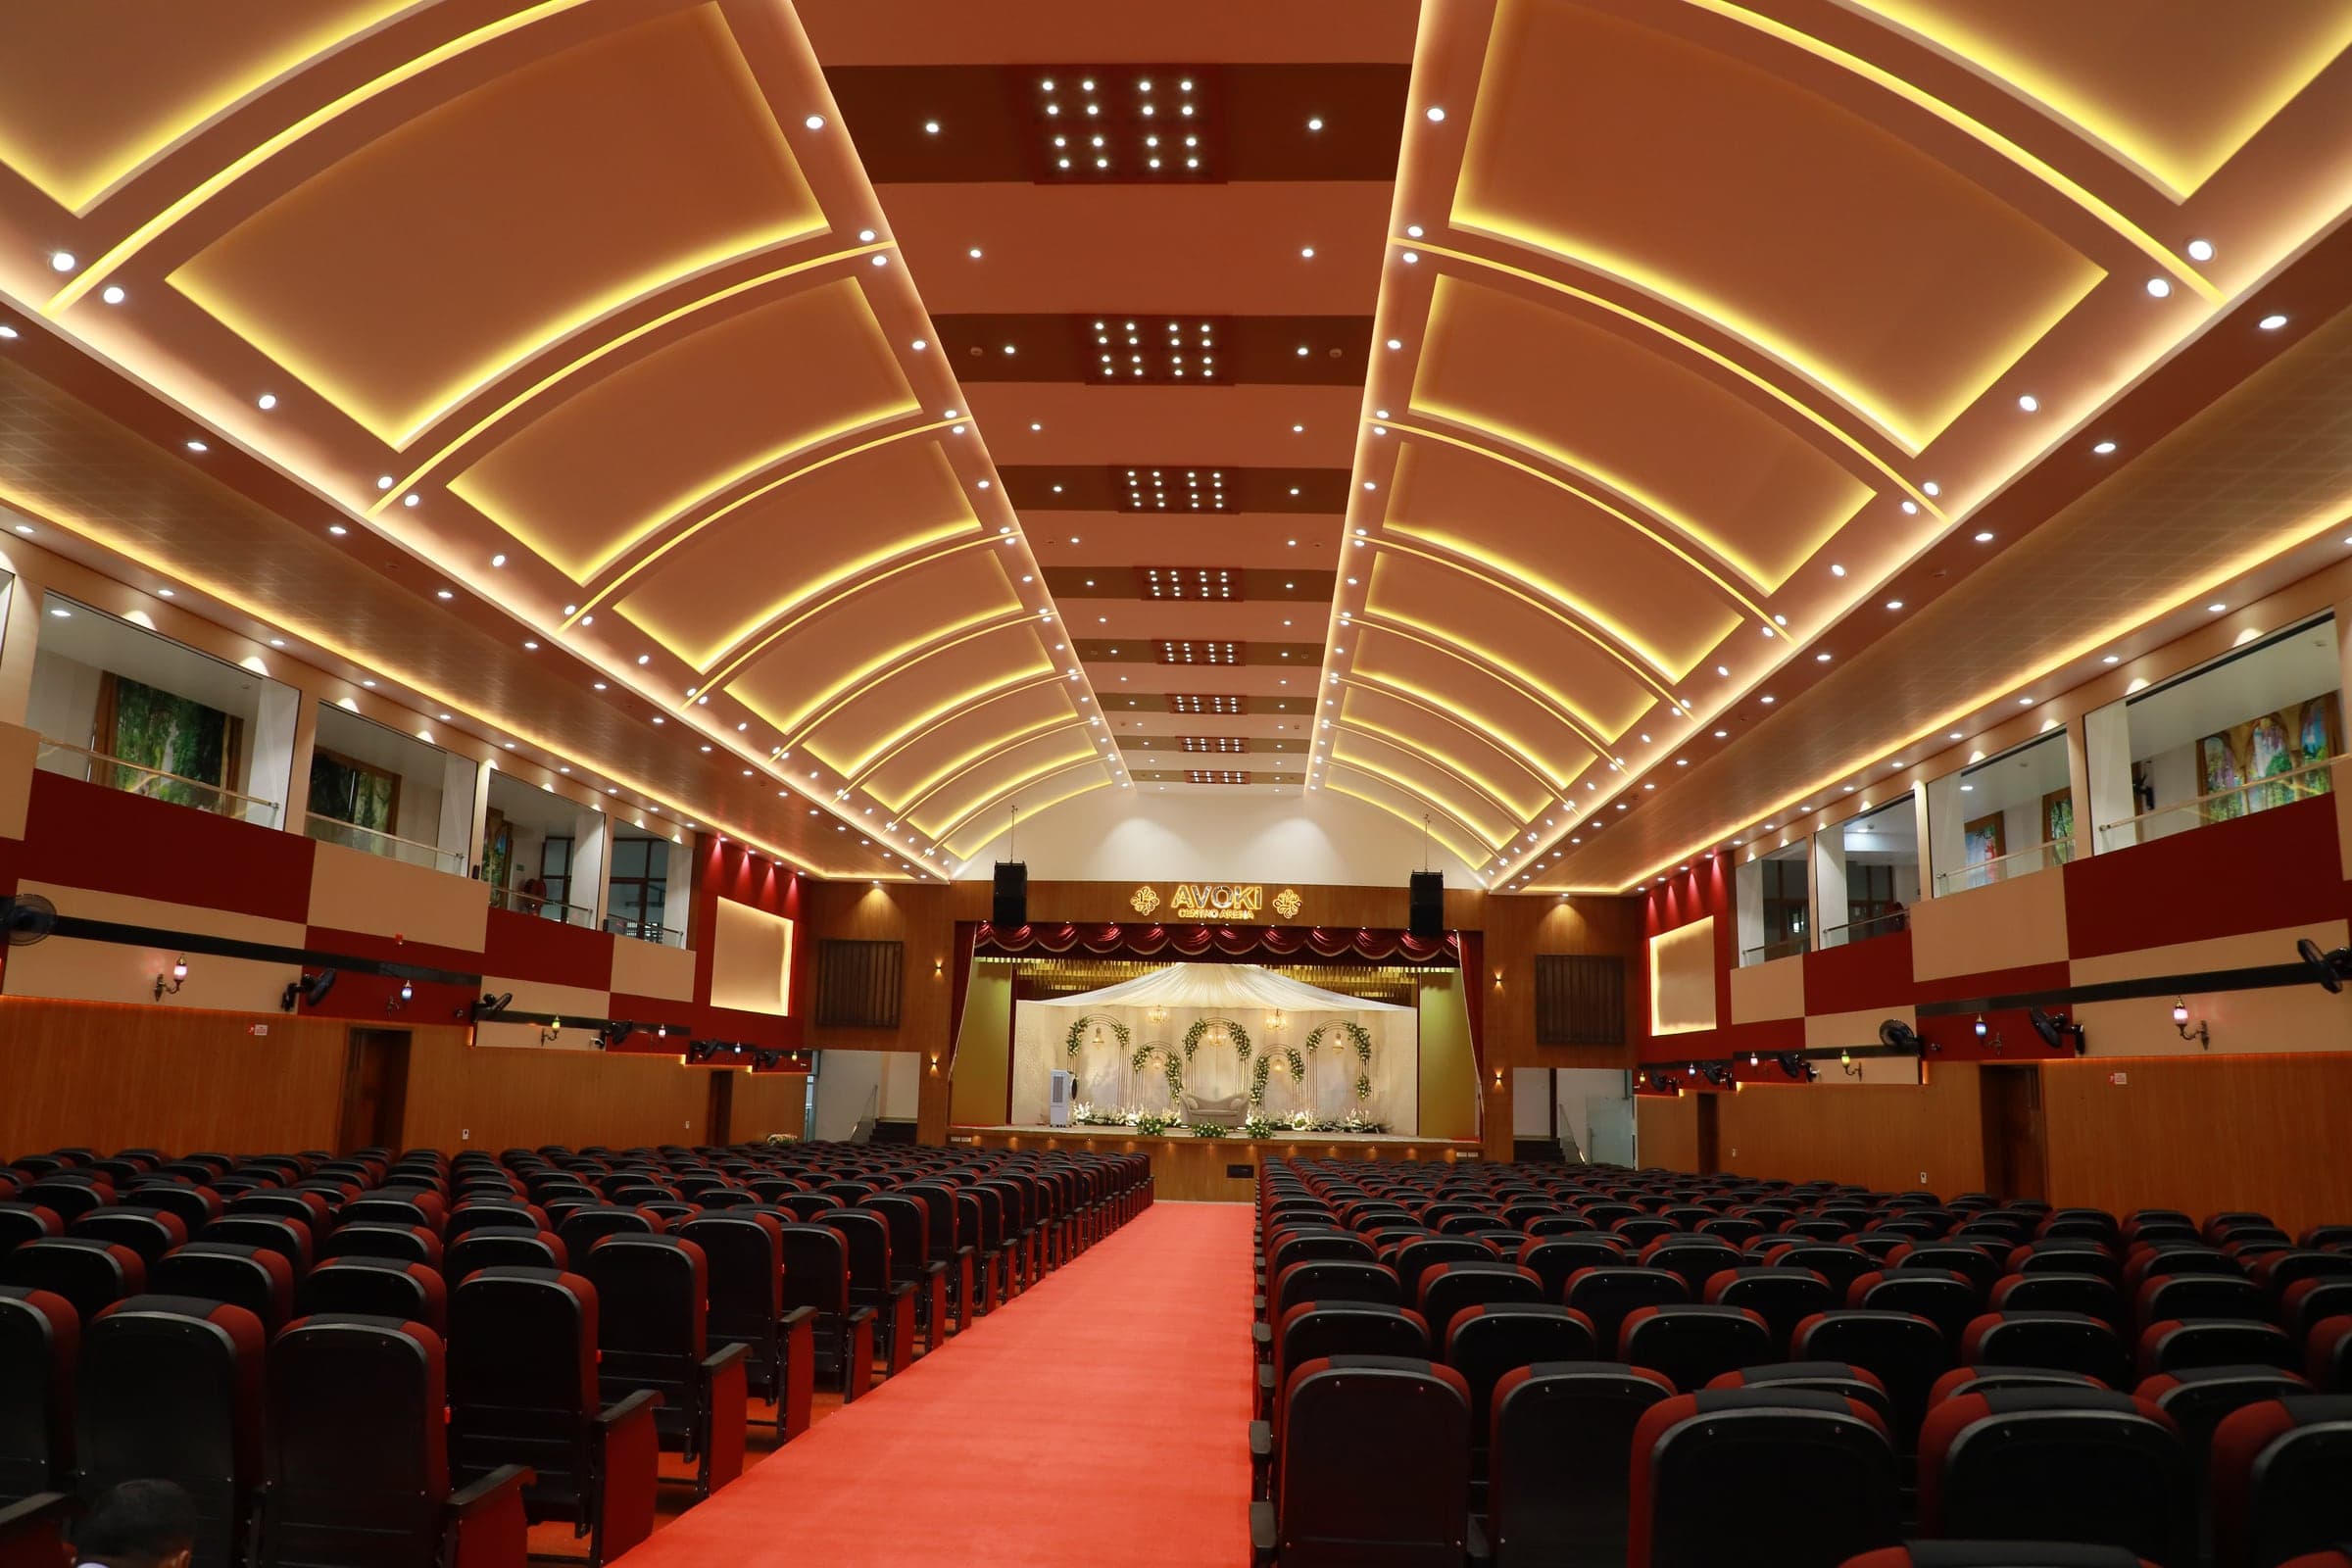
High-fidelity sound tuned for speech, music, and spectacle.
Ambient and stage systems that transform mood in minutes.
Full-coverage security for guest comfort and operational calm.
Connected floors, digital signage, and event-ready infrastructure.
From first plan to final guest departure: coordination, catering, décor, and hospitality as one continuous operation.
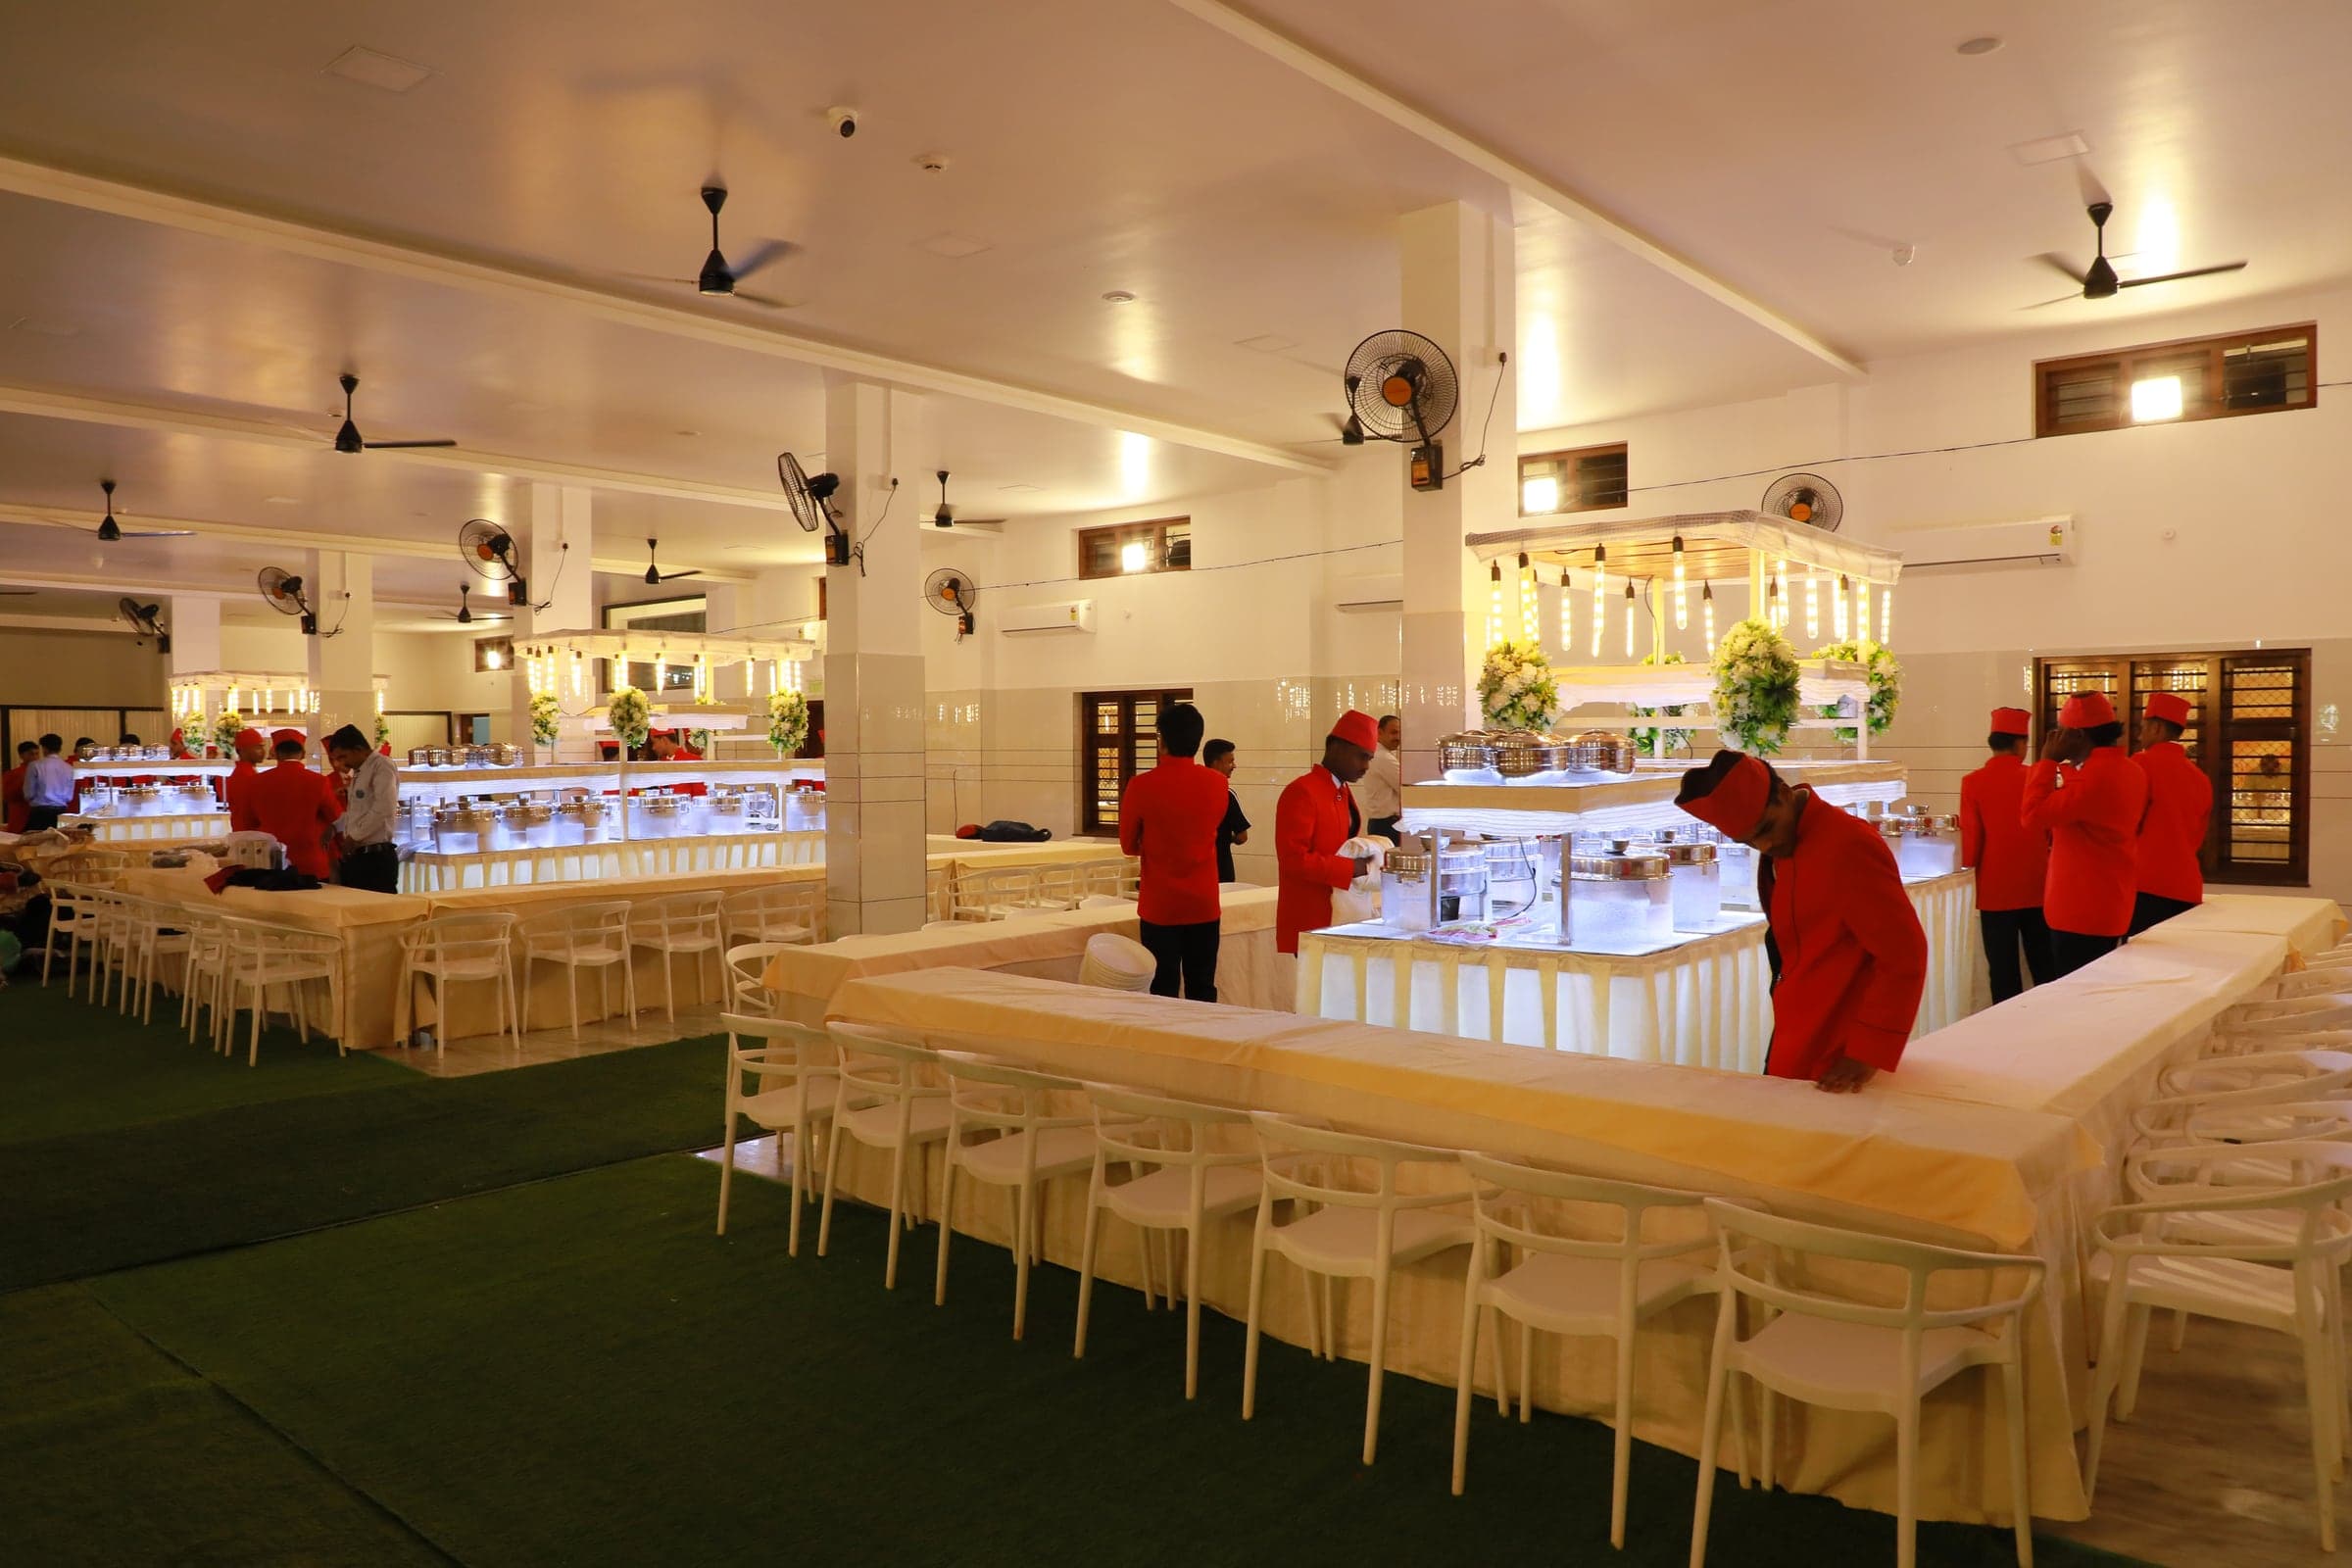
Dedicated planning from first enquiry to final applause.
Hospitality crafted for Kerala celebrations and corporate service.
Spatial design that matches the scale of the arena.
Guest flow, comfort, and presence, handled as one operation.
01
Share date, guest count, and intent.
02
Walk the arena and lock the layout.
03
Light, décor, catering, and run-of-show.
04
Our team runs the floor so you host.
05
Clean exit, lasting impression.
What's included
From first plan to final guest departure, operations stay coherent so you host, we run the floor.
A dedicated team from first enquiry through final wrap.
High-fidelity audio, intelligent lighting, and digital displays.
Service designed for Kerala celebrations and corporate days.
Spatial setup matched to banquet, theatre, or expo mode.
Full-coverage cameras and connected guest infrastructure.
The same arena, transformed for your run-of-show.
Proof
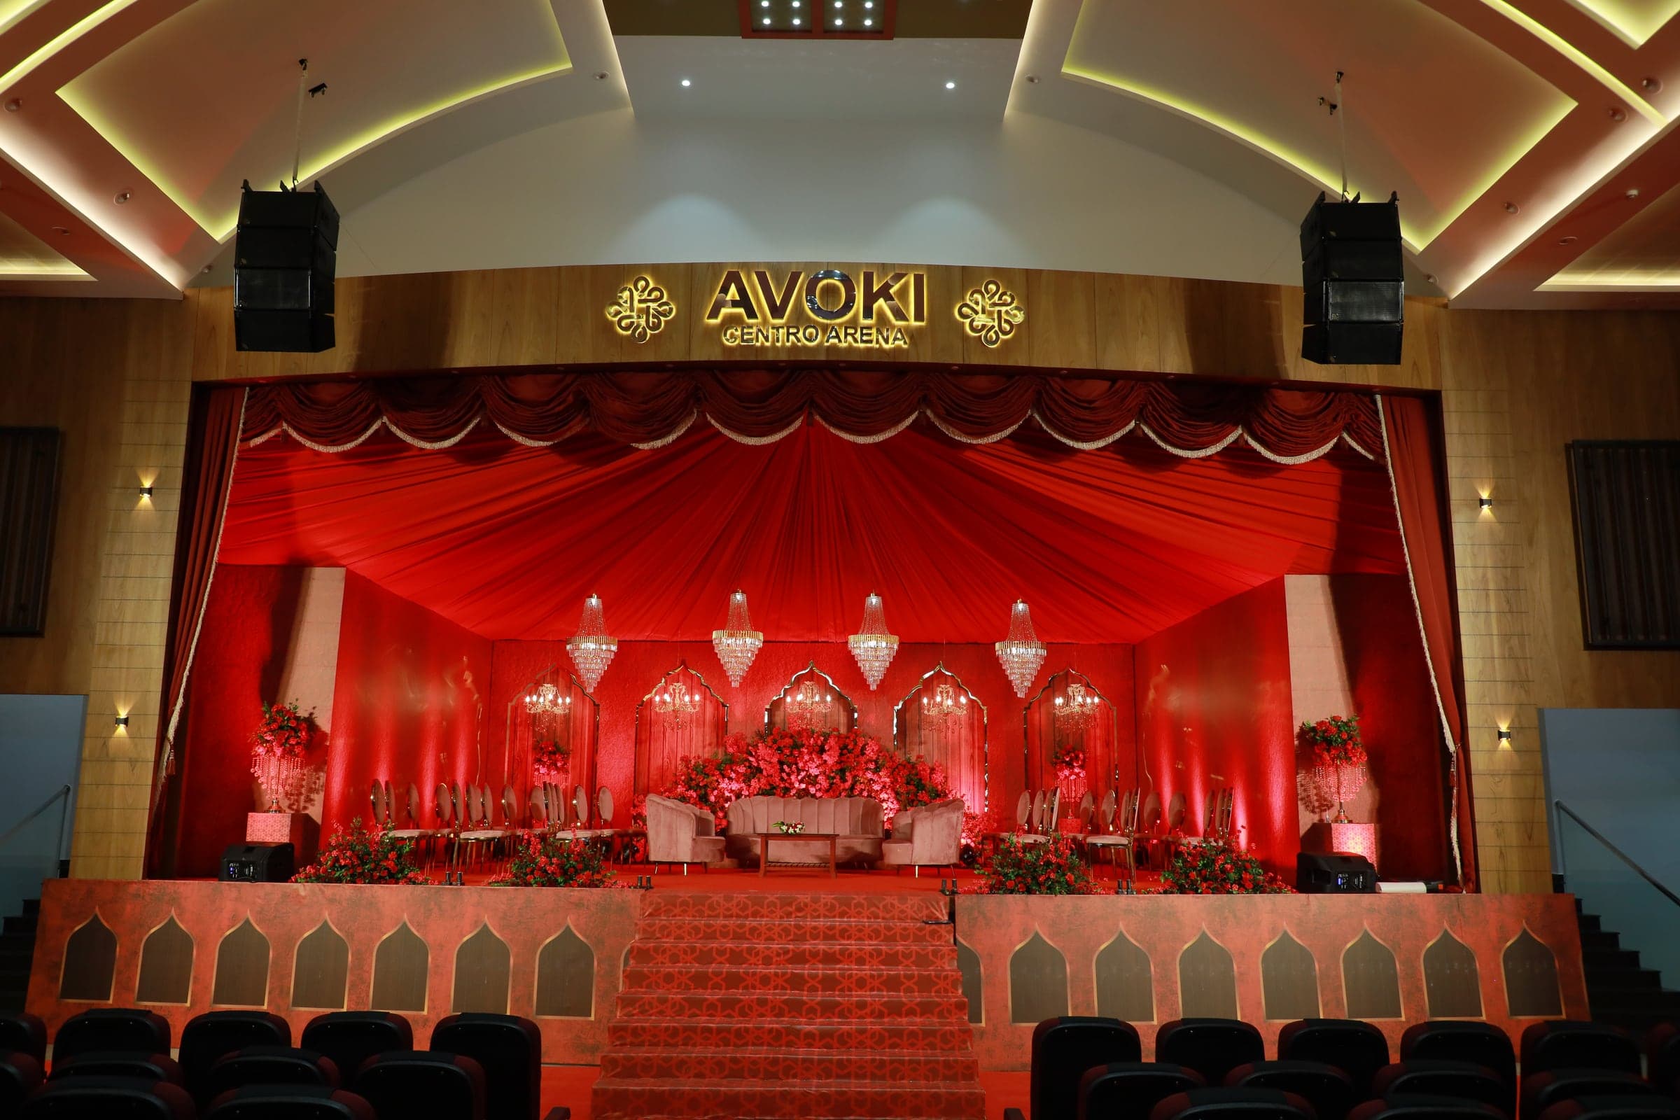
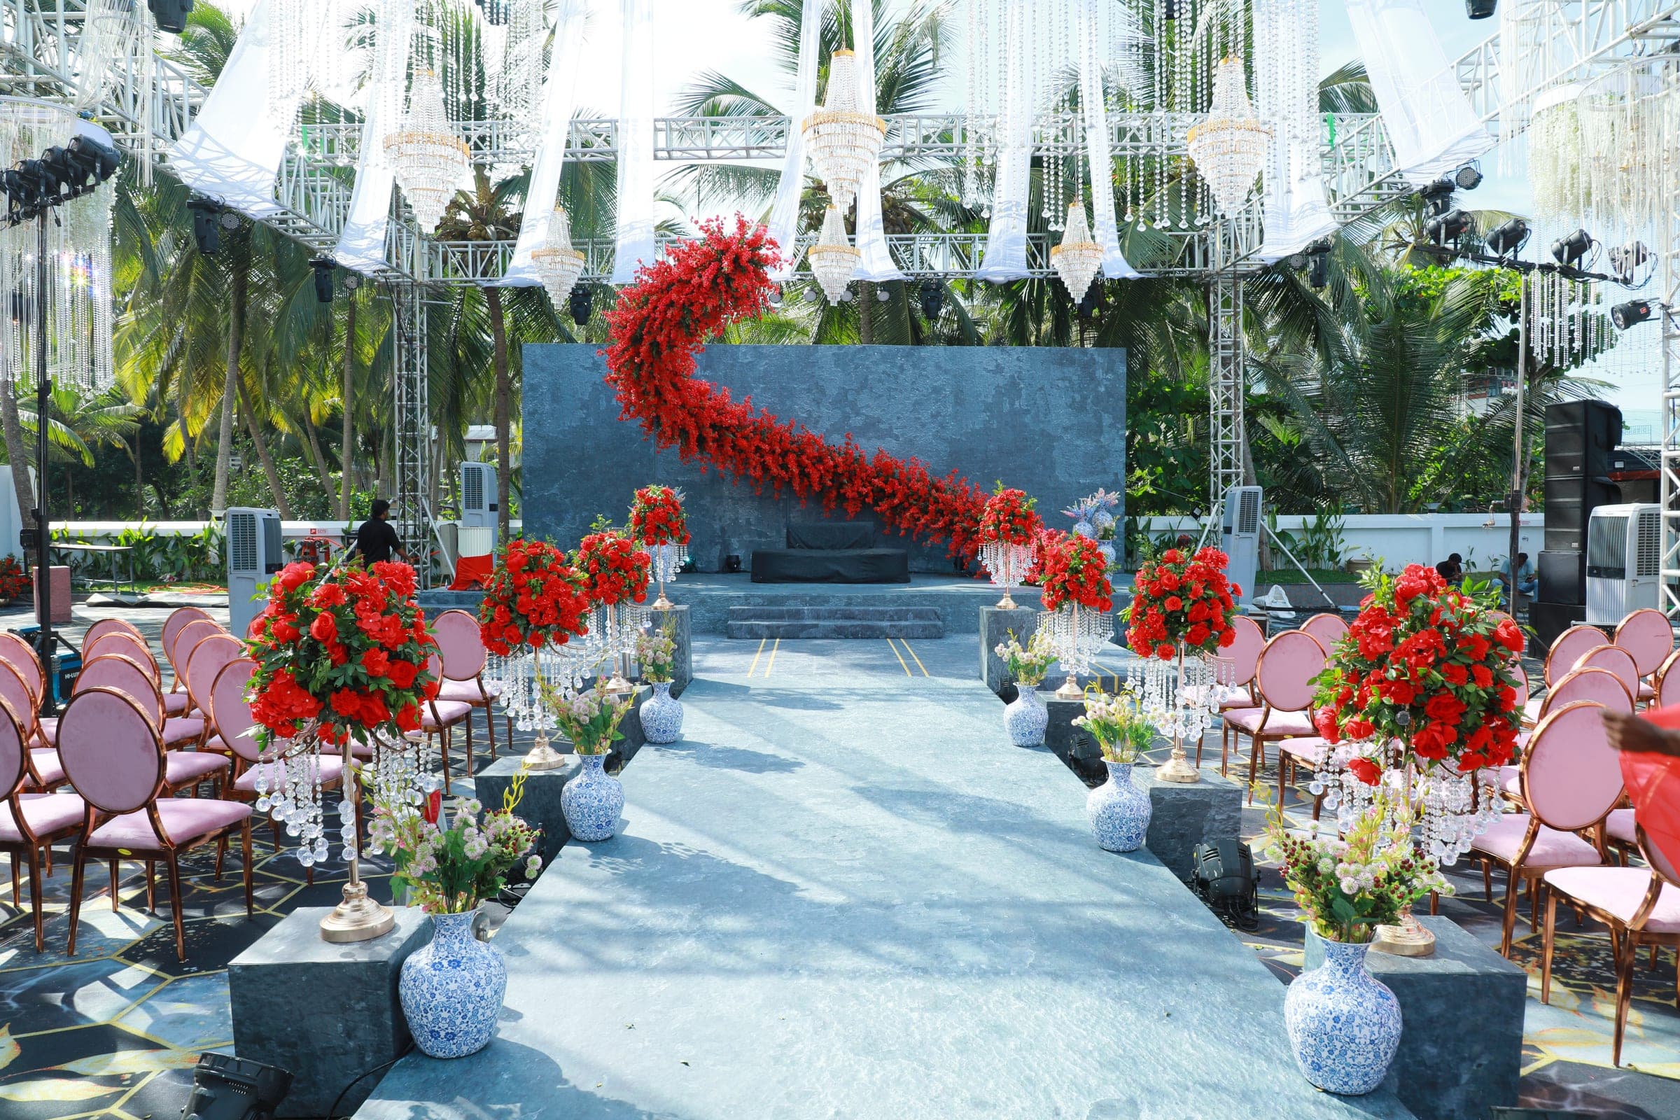
Grand stage reception
Full red décor from aisle to chandelier
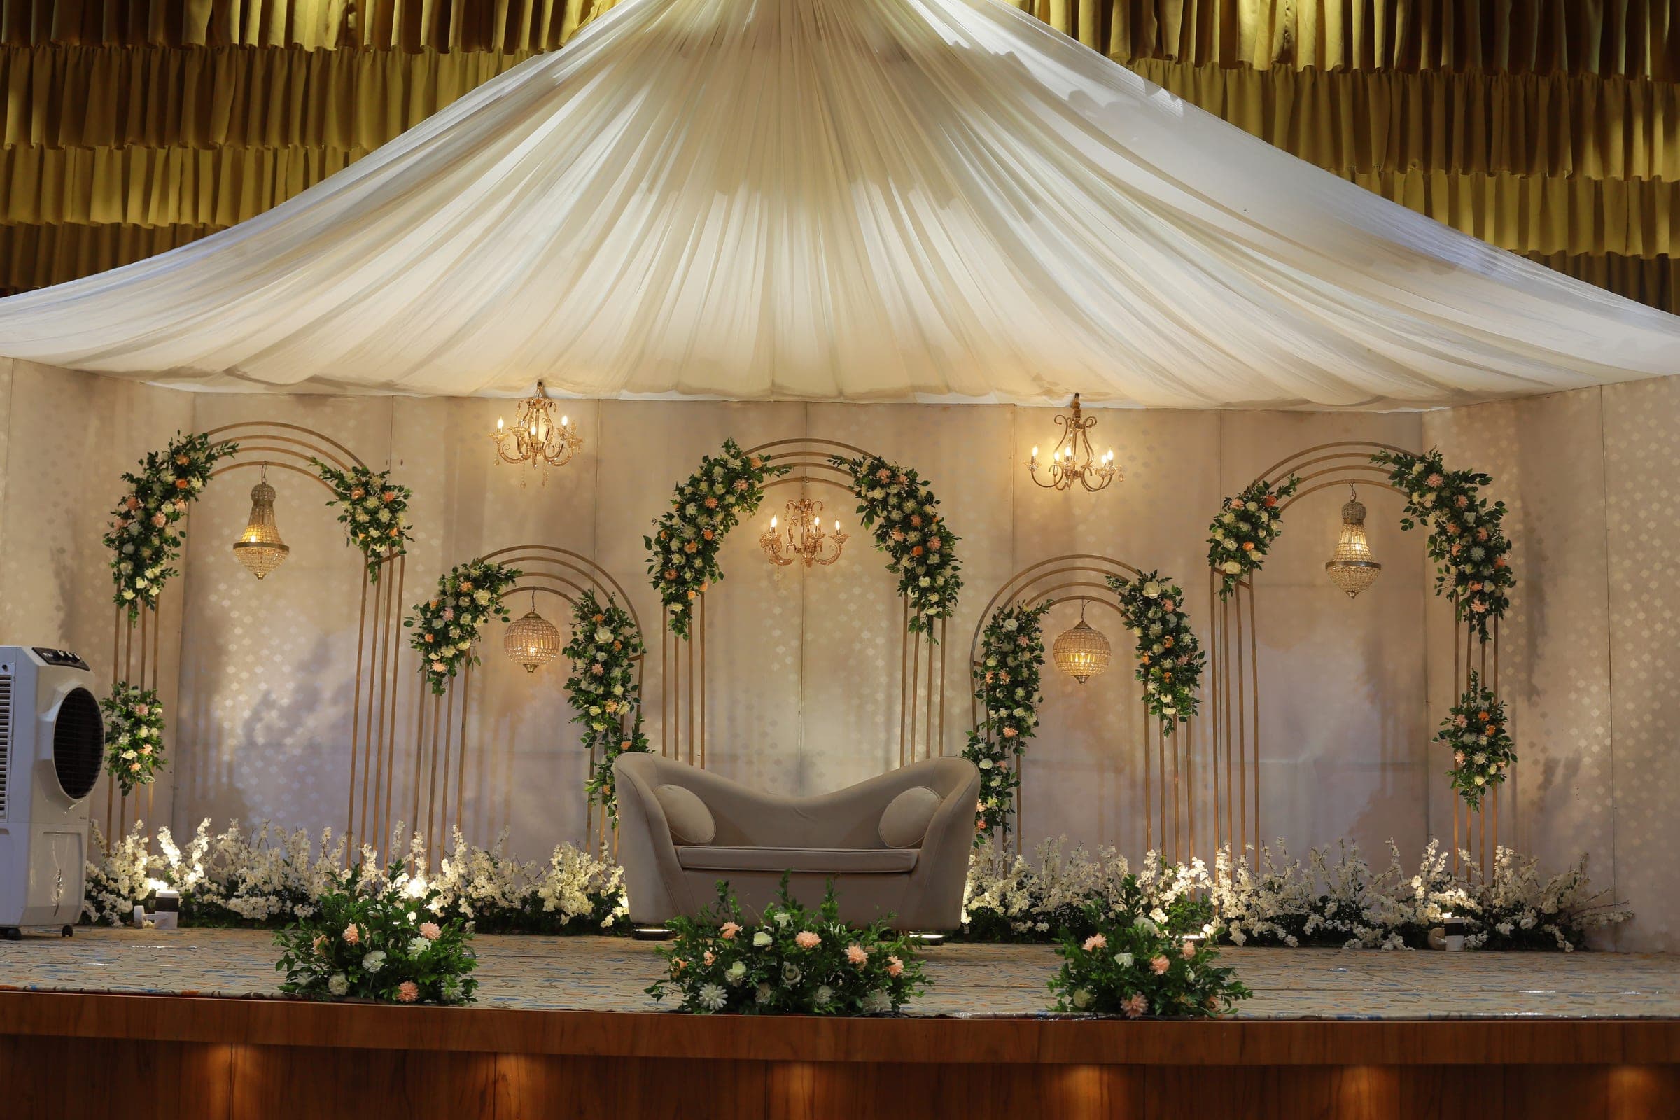
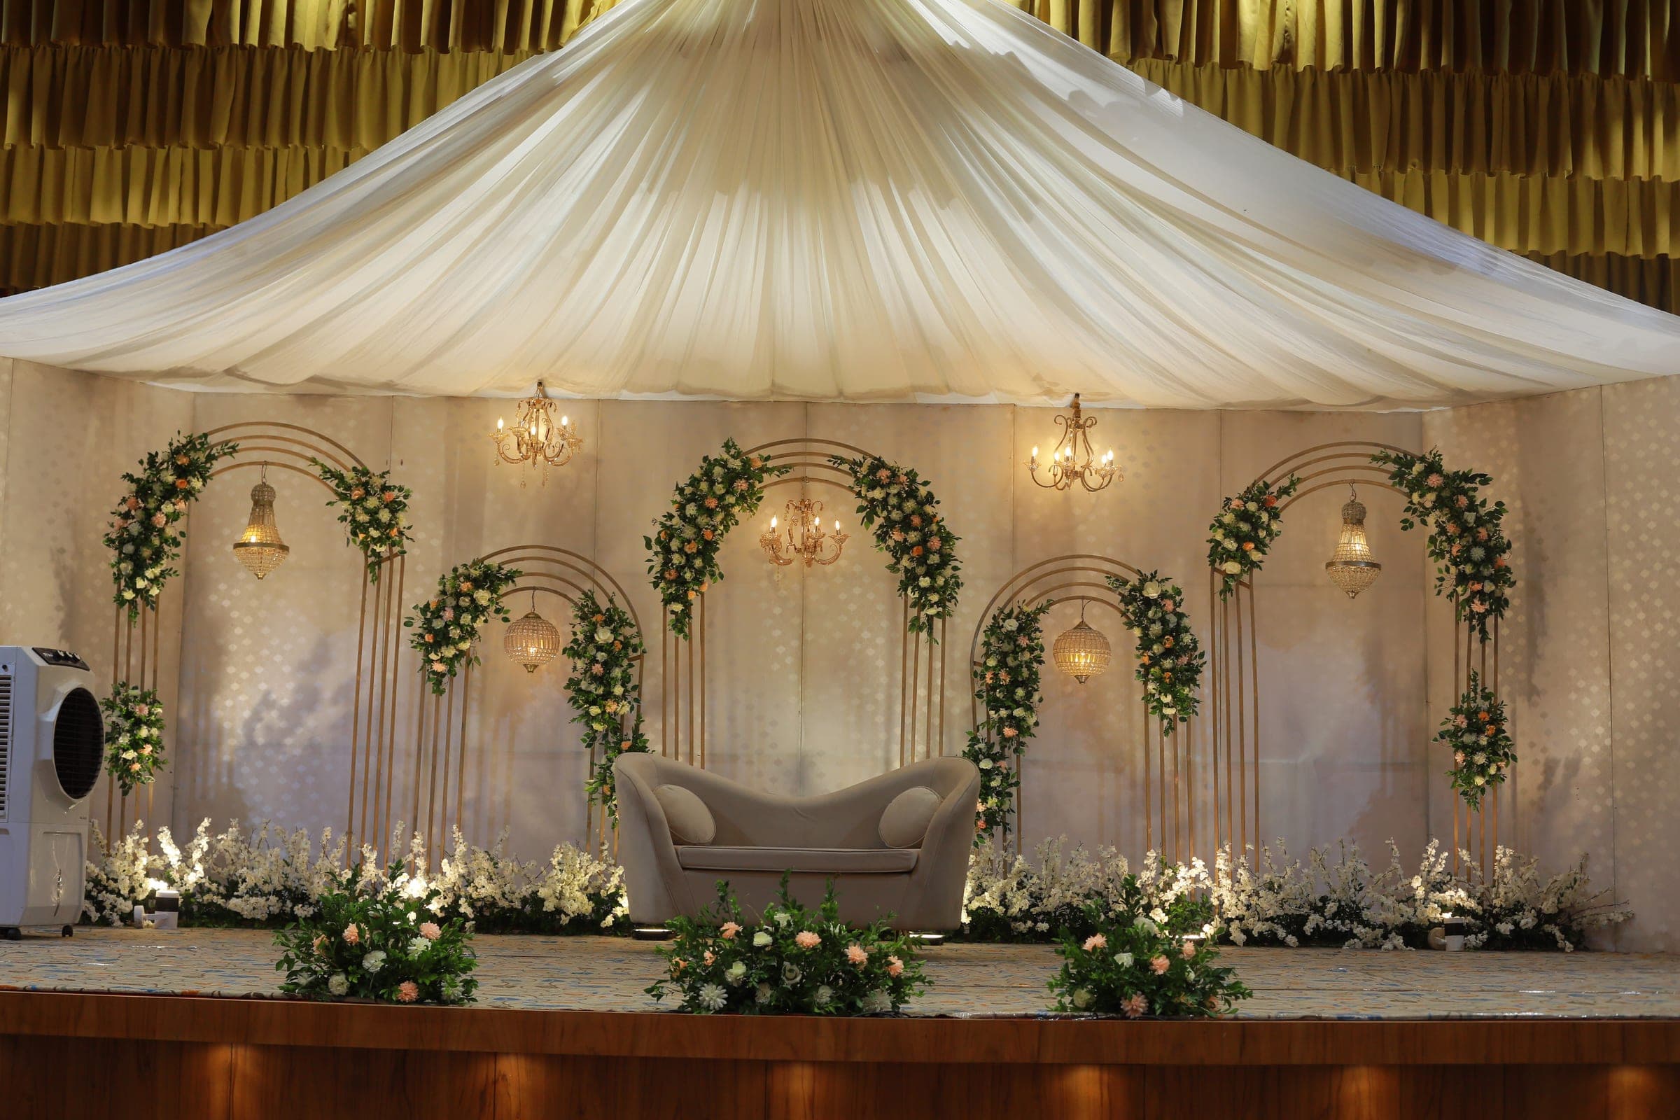
Ceremony staging
Ivory canopy, floral arches, and guest of honour seating
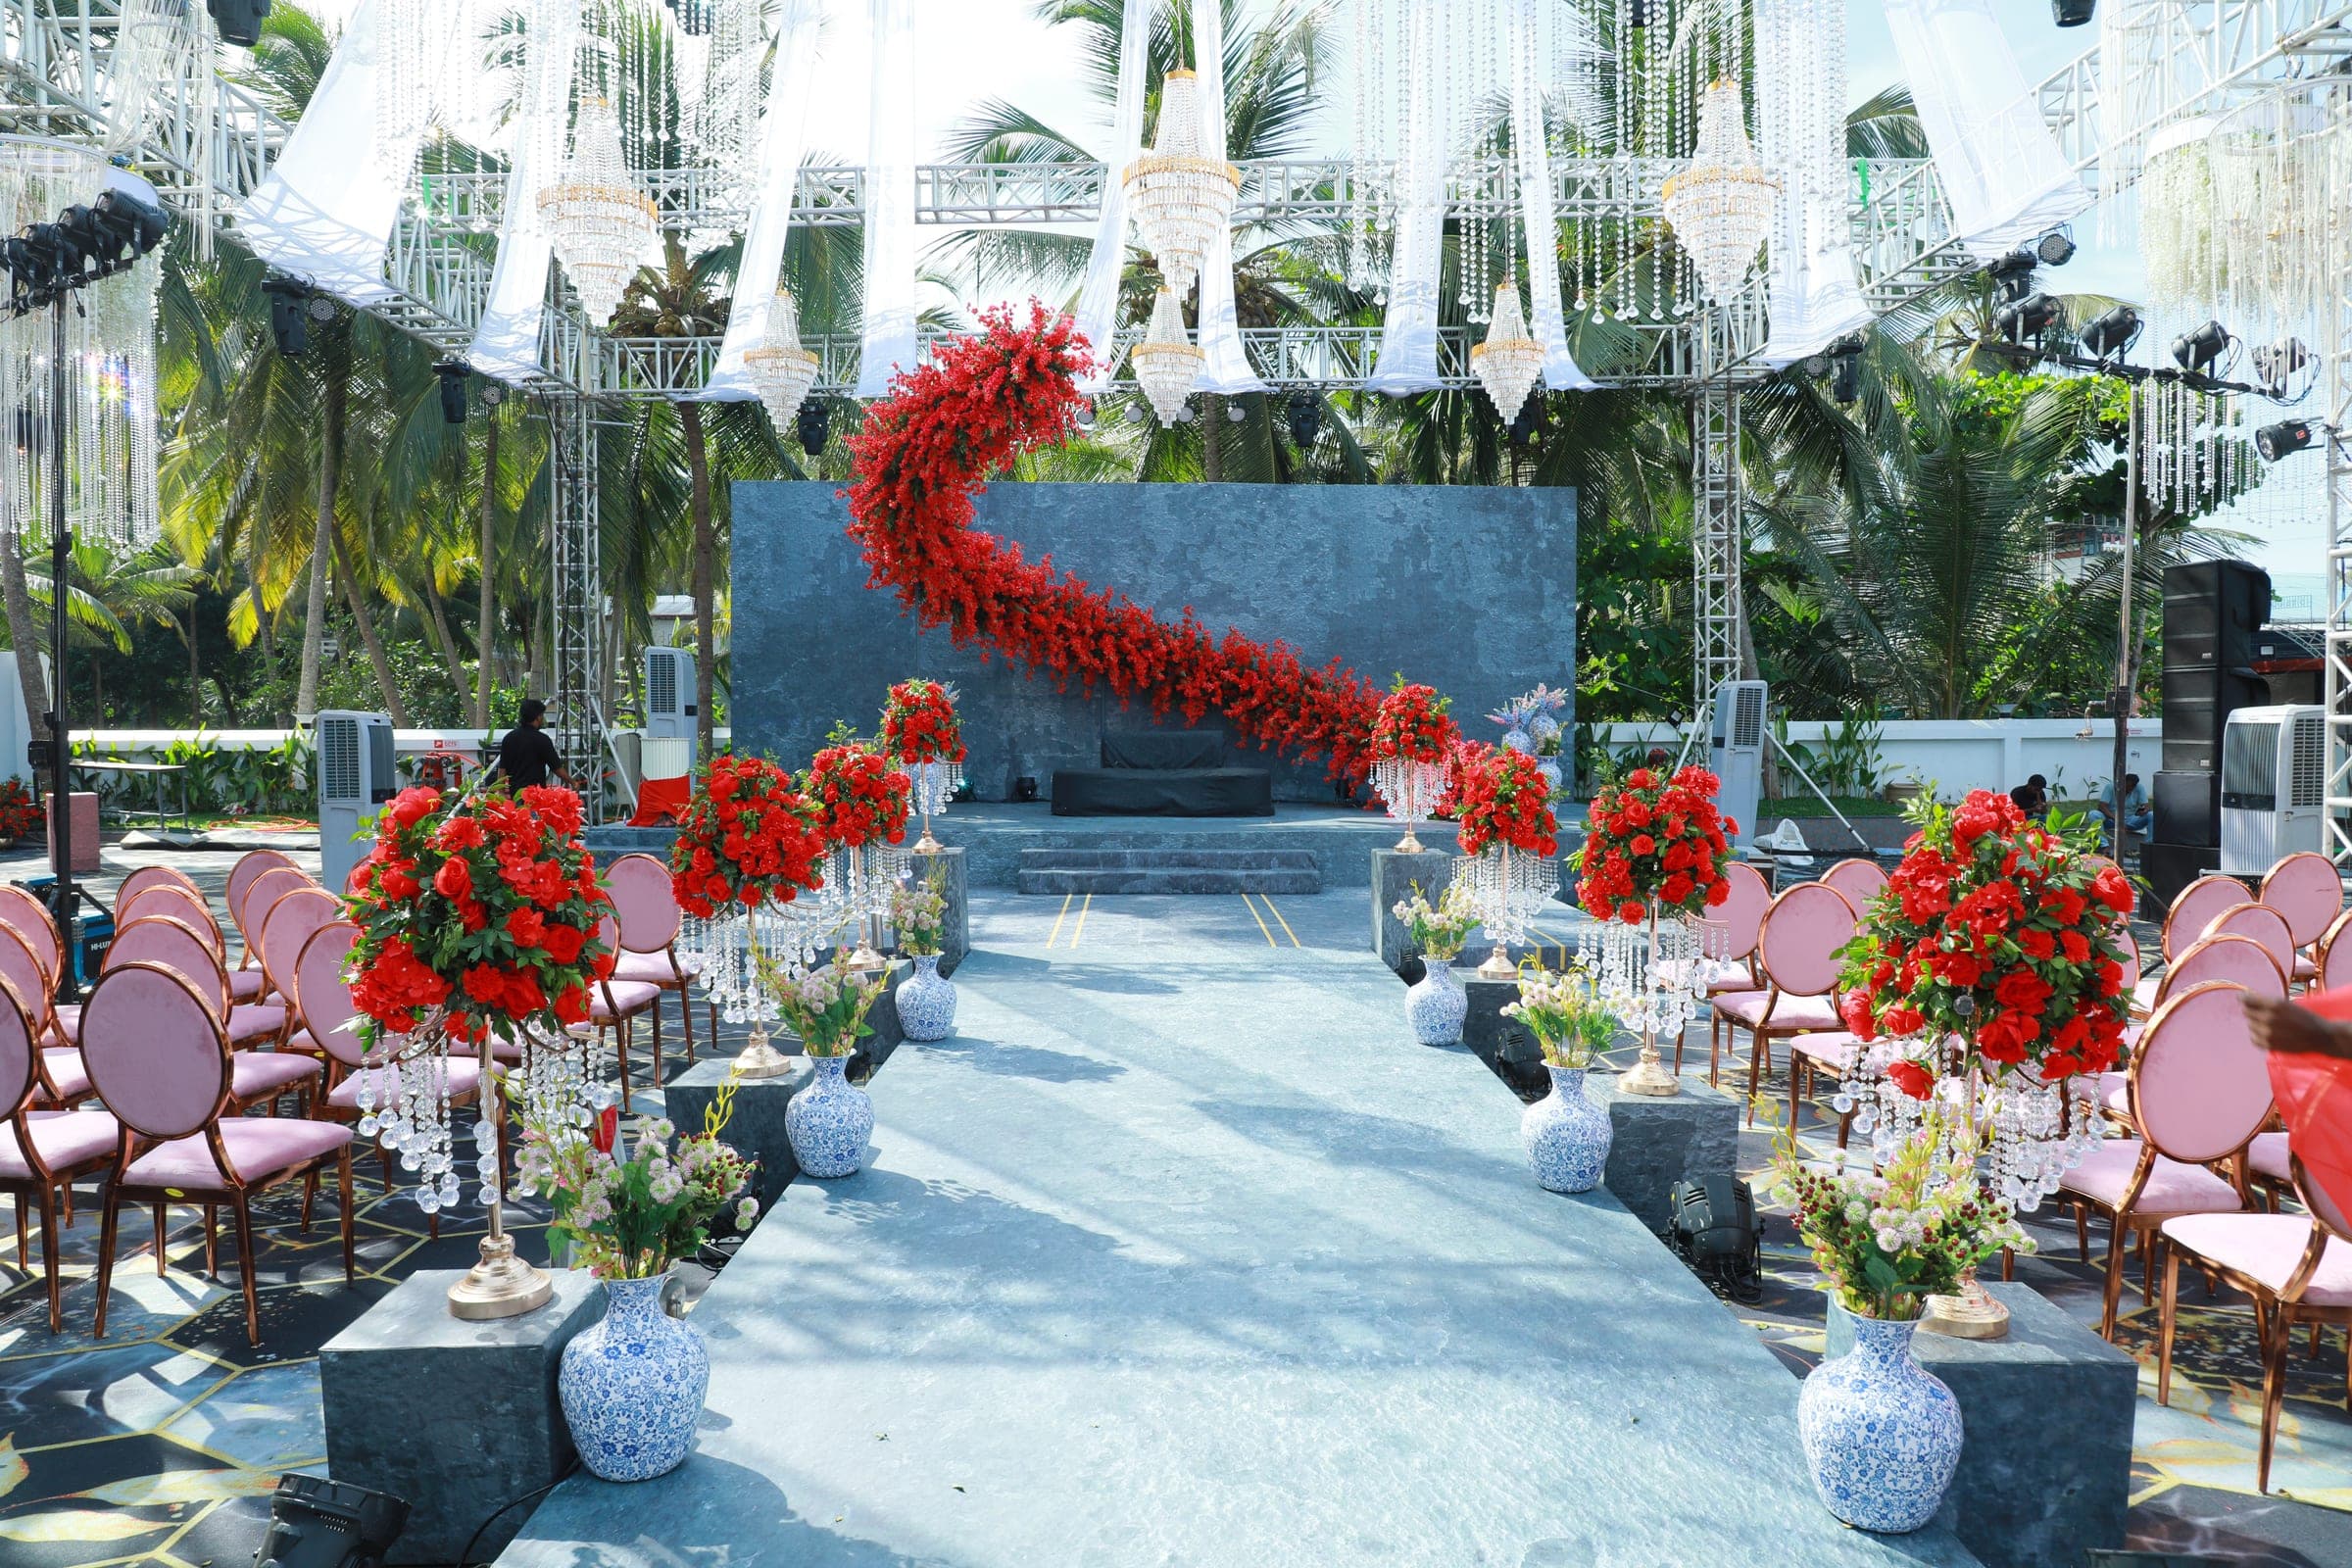
Courtyard ceremony
Outdoor aisle under crystal chandelier canopy
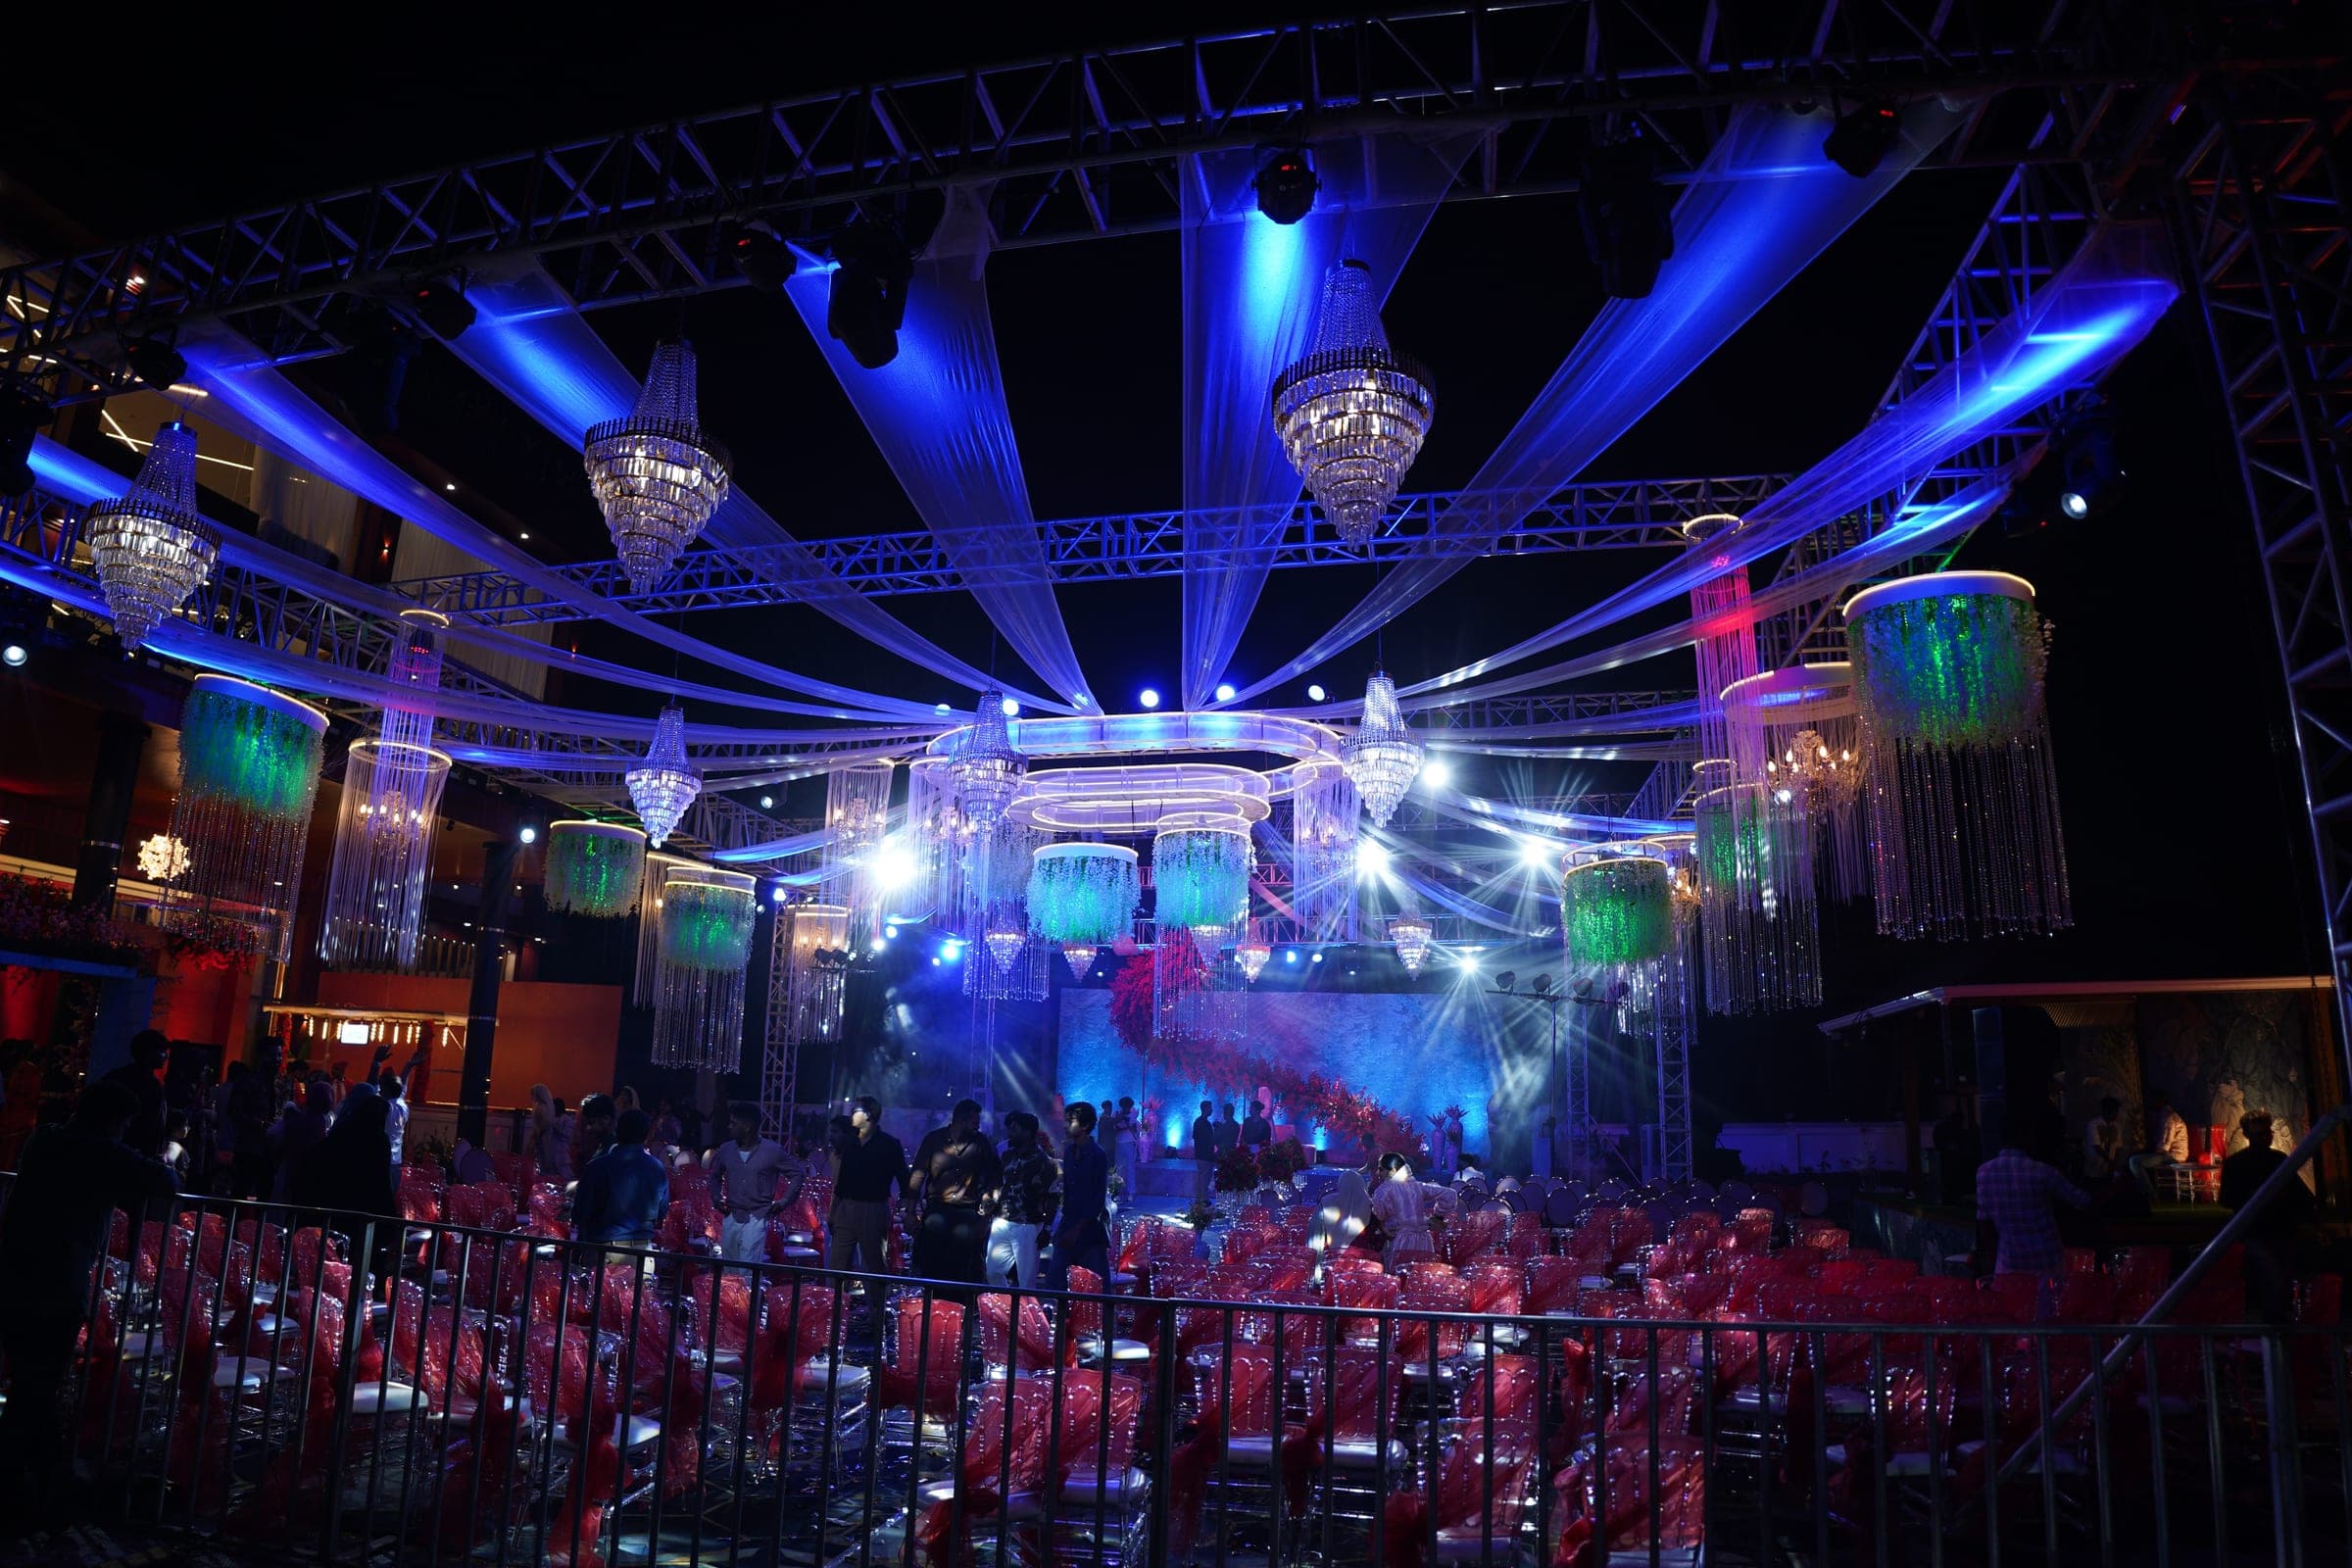
Night celebration
Truss, light, and a courtyard dressed after dark
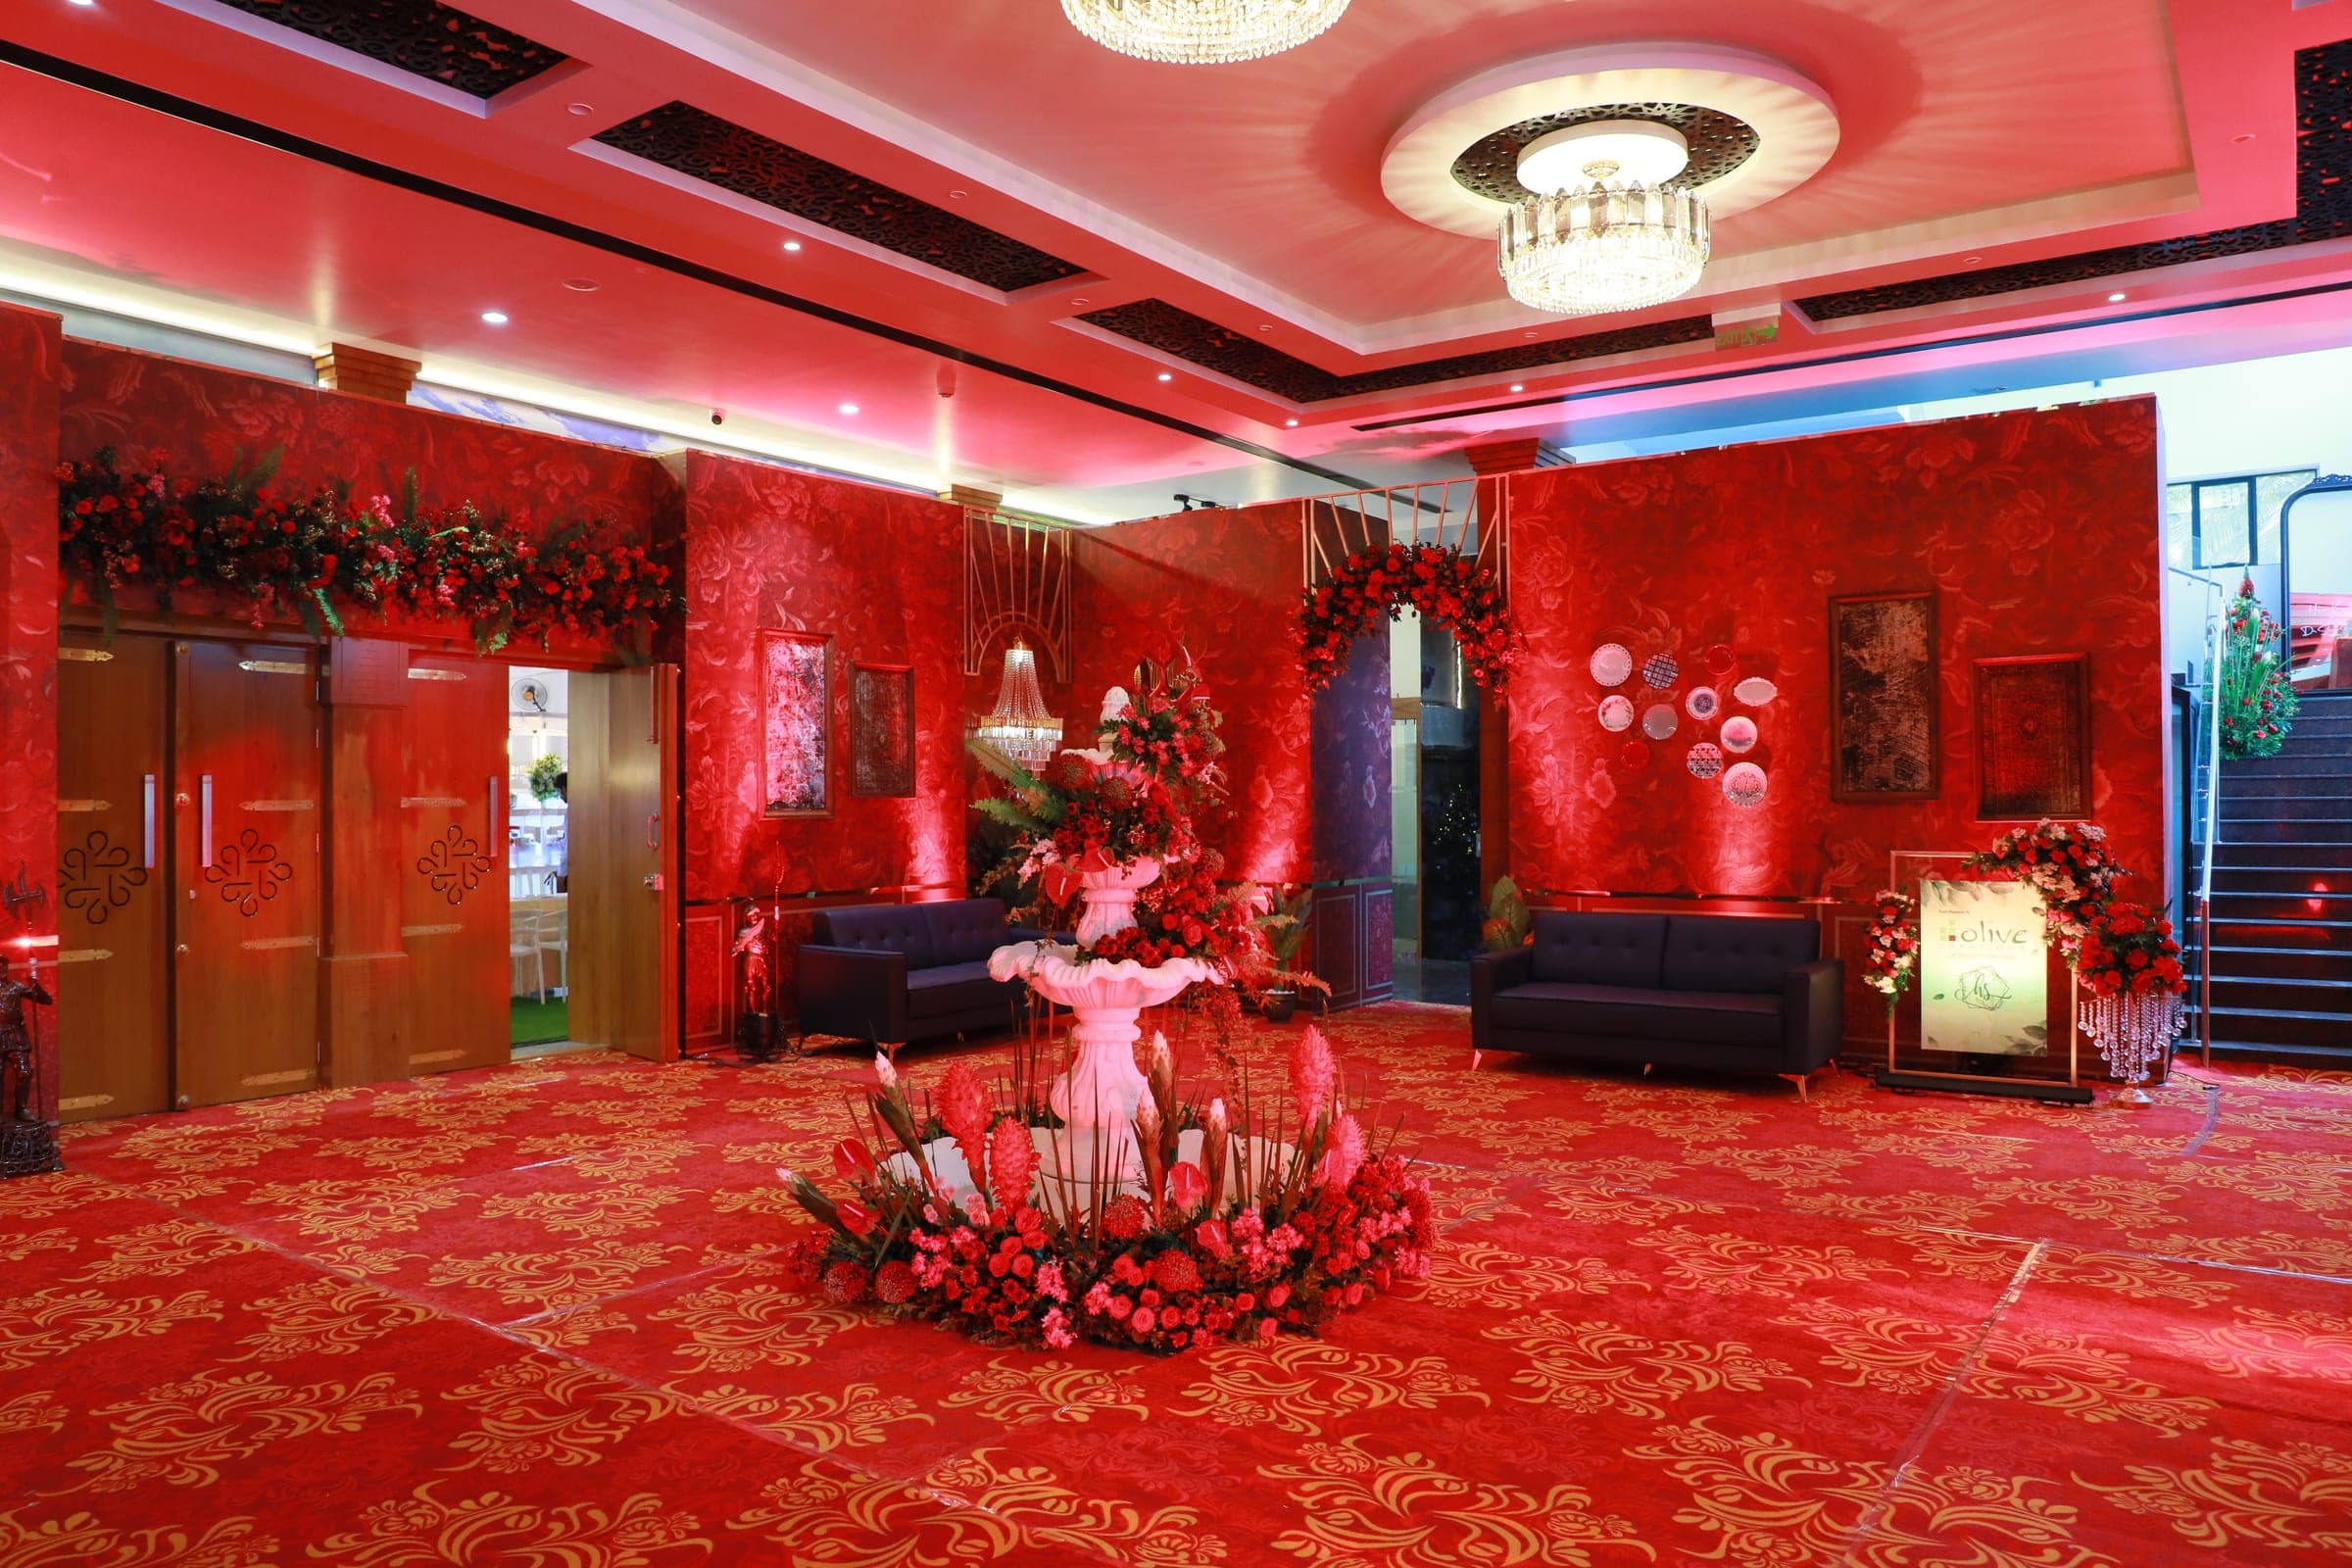
Red reception lounge
Fountain florals, damask carpet, and full-room wash
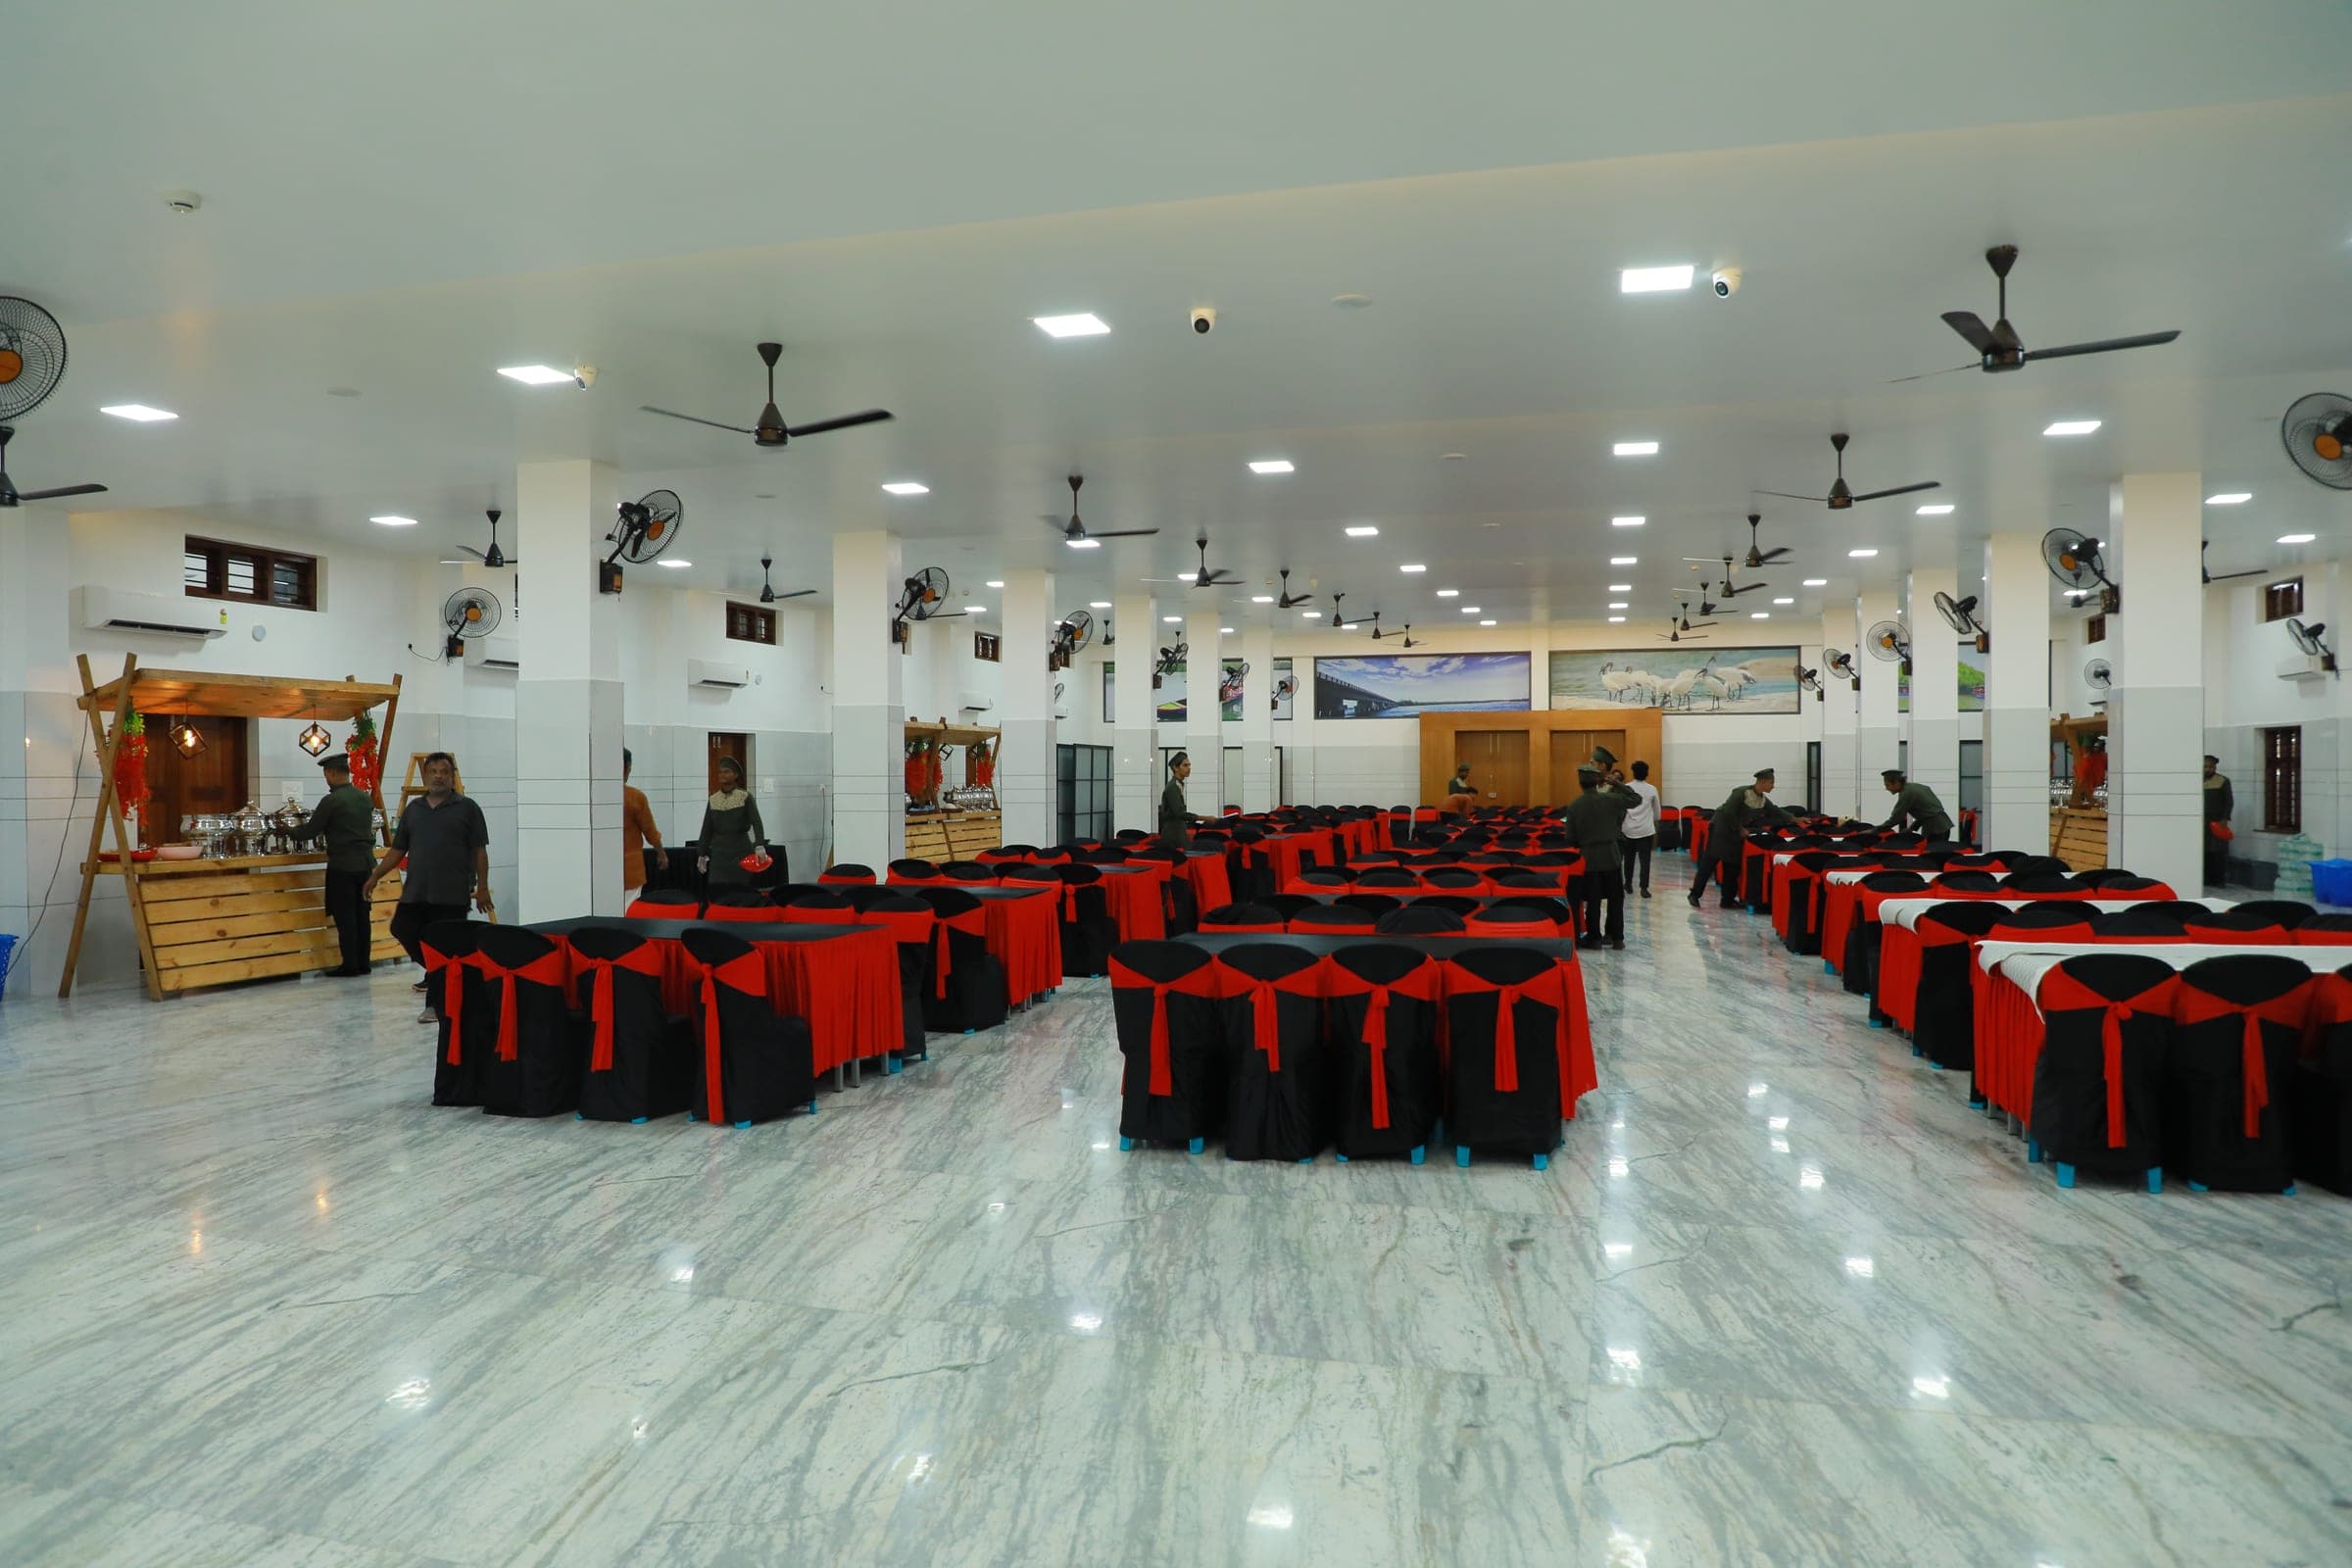
Banquet dining
Long tables dressed for hundreds under one roof
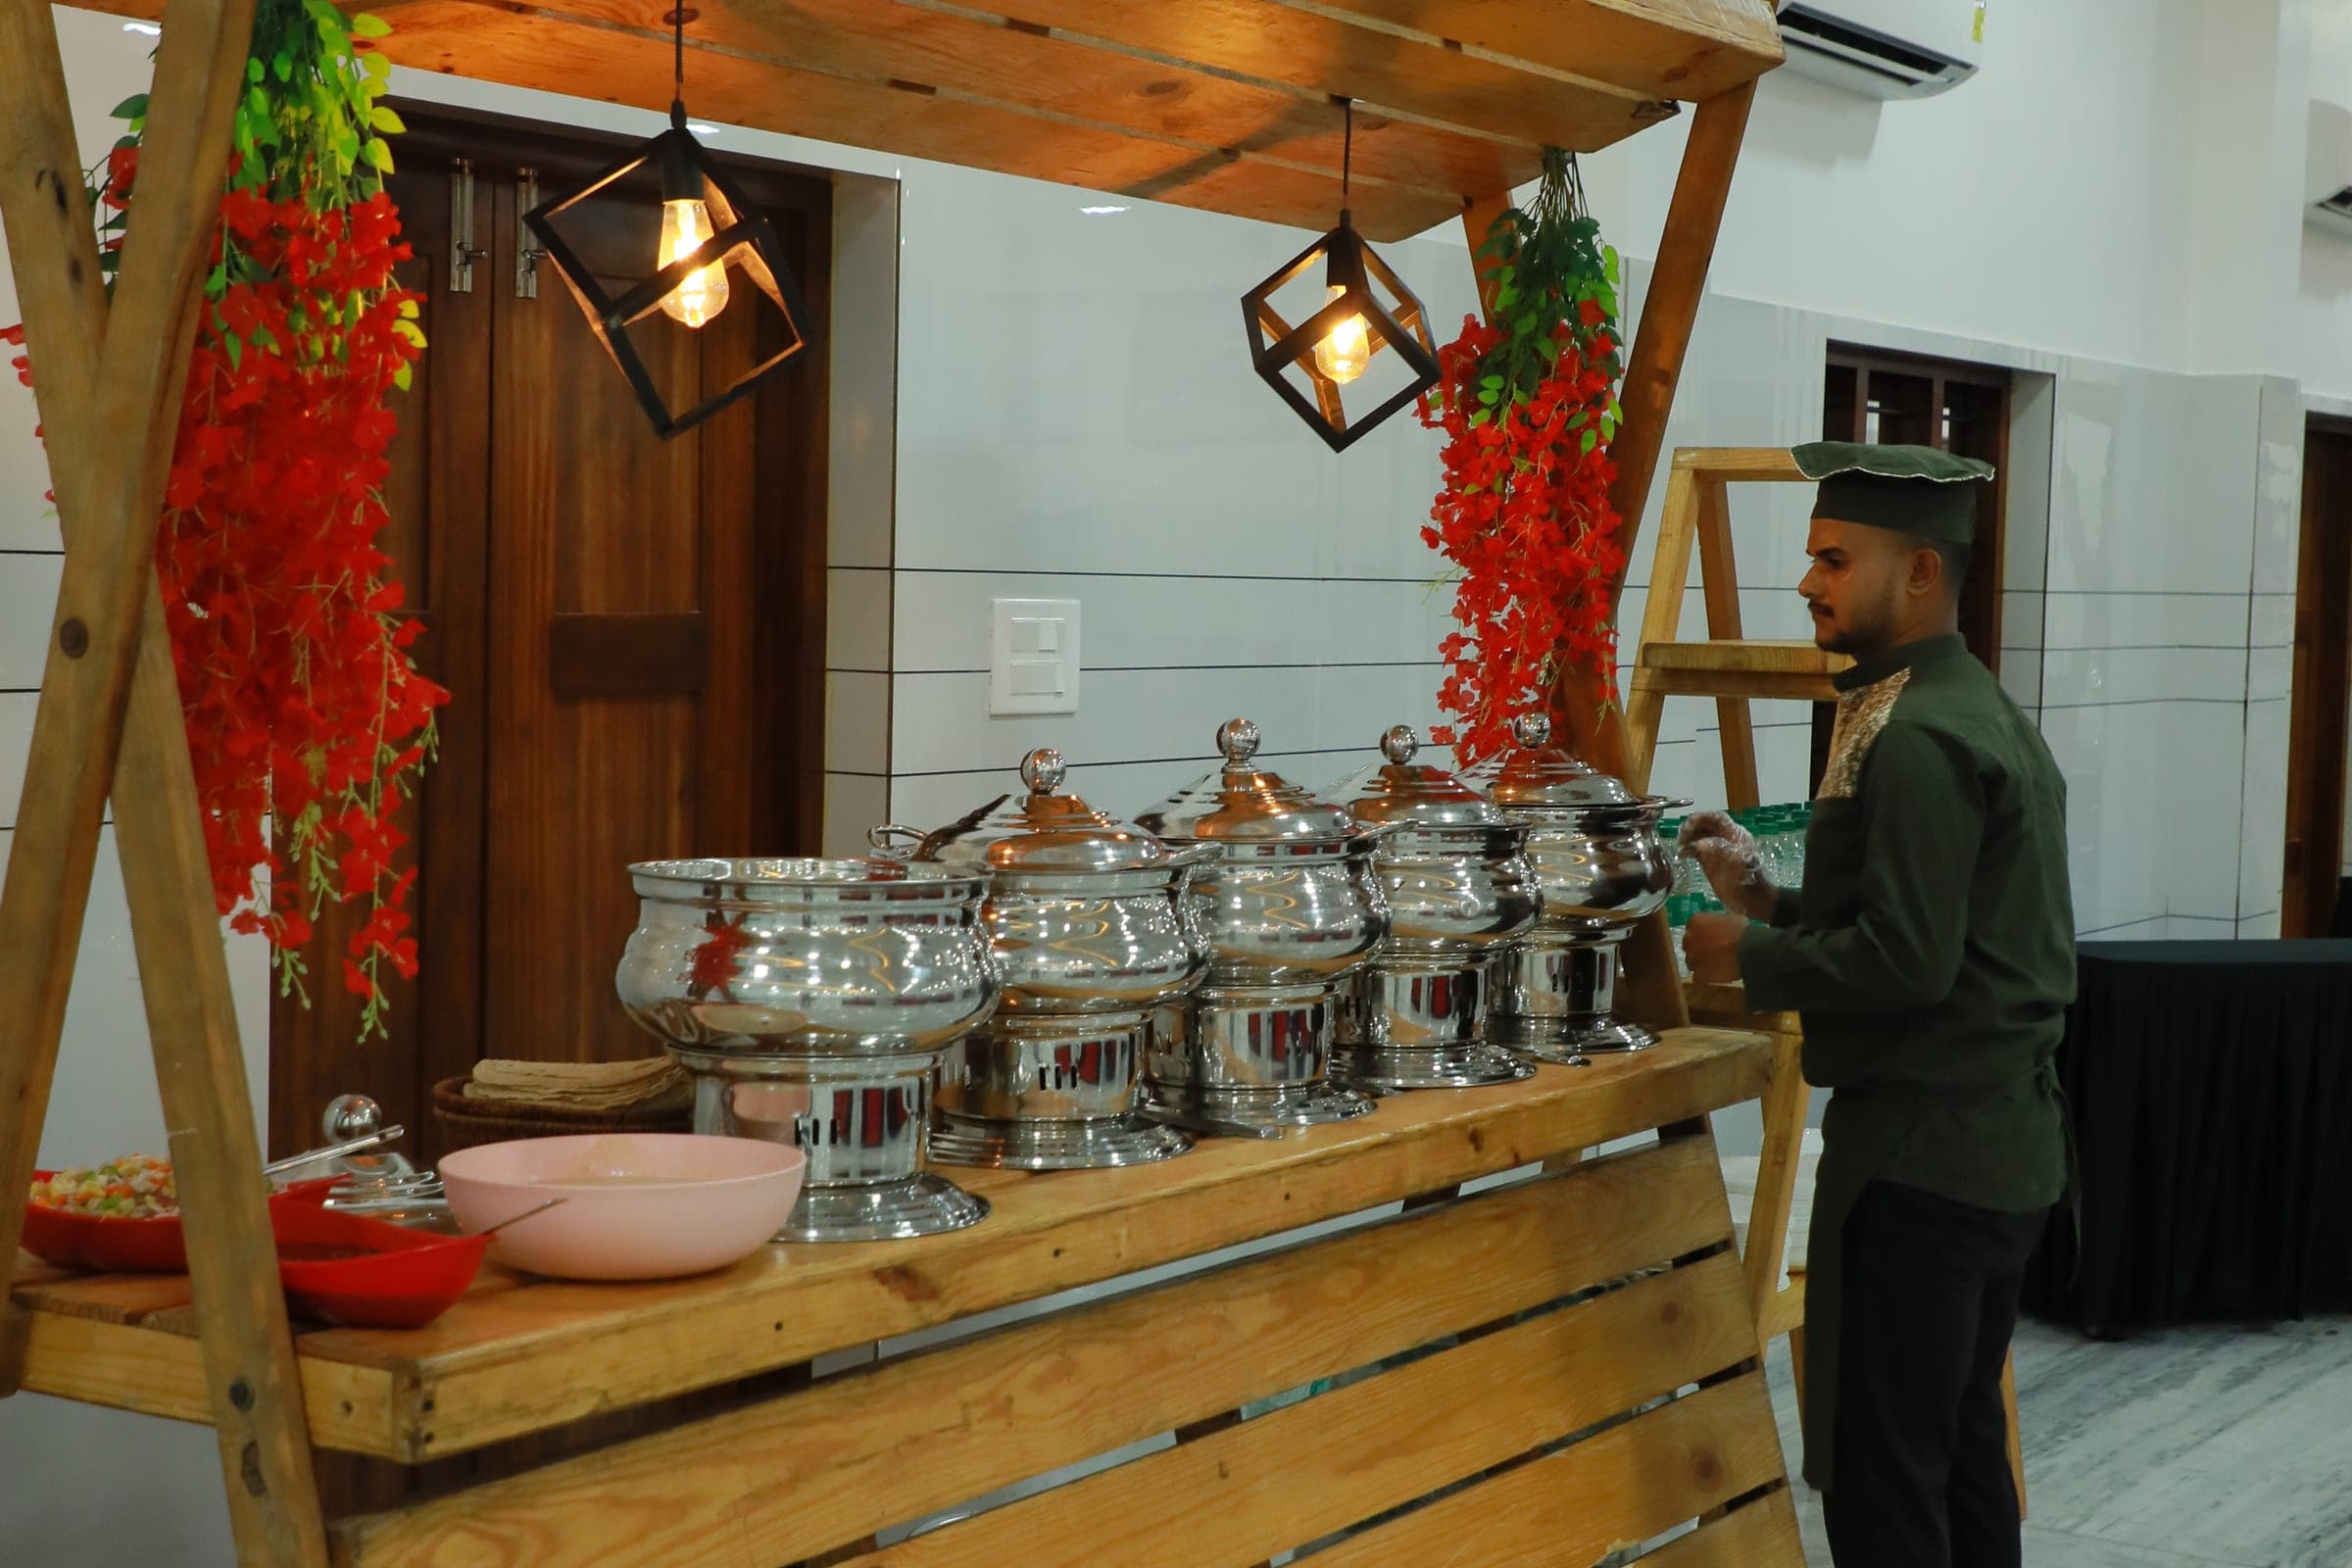
Buffet service
Wooden stations, chafing dishes, and floor staff ready
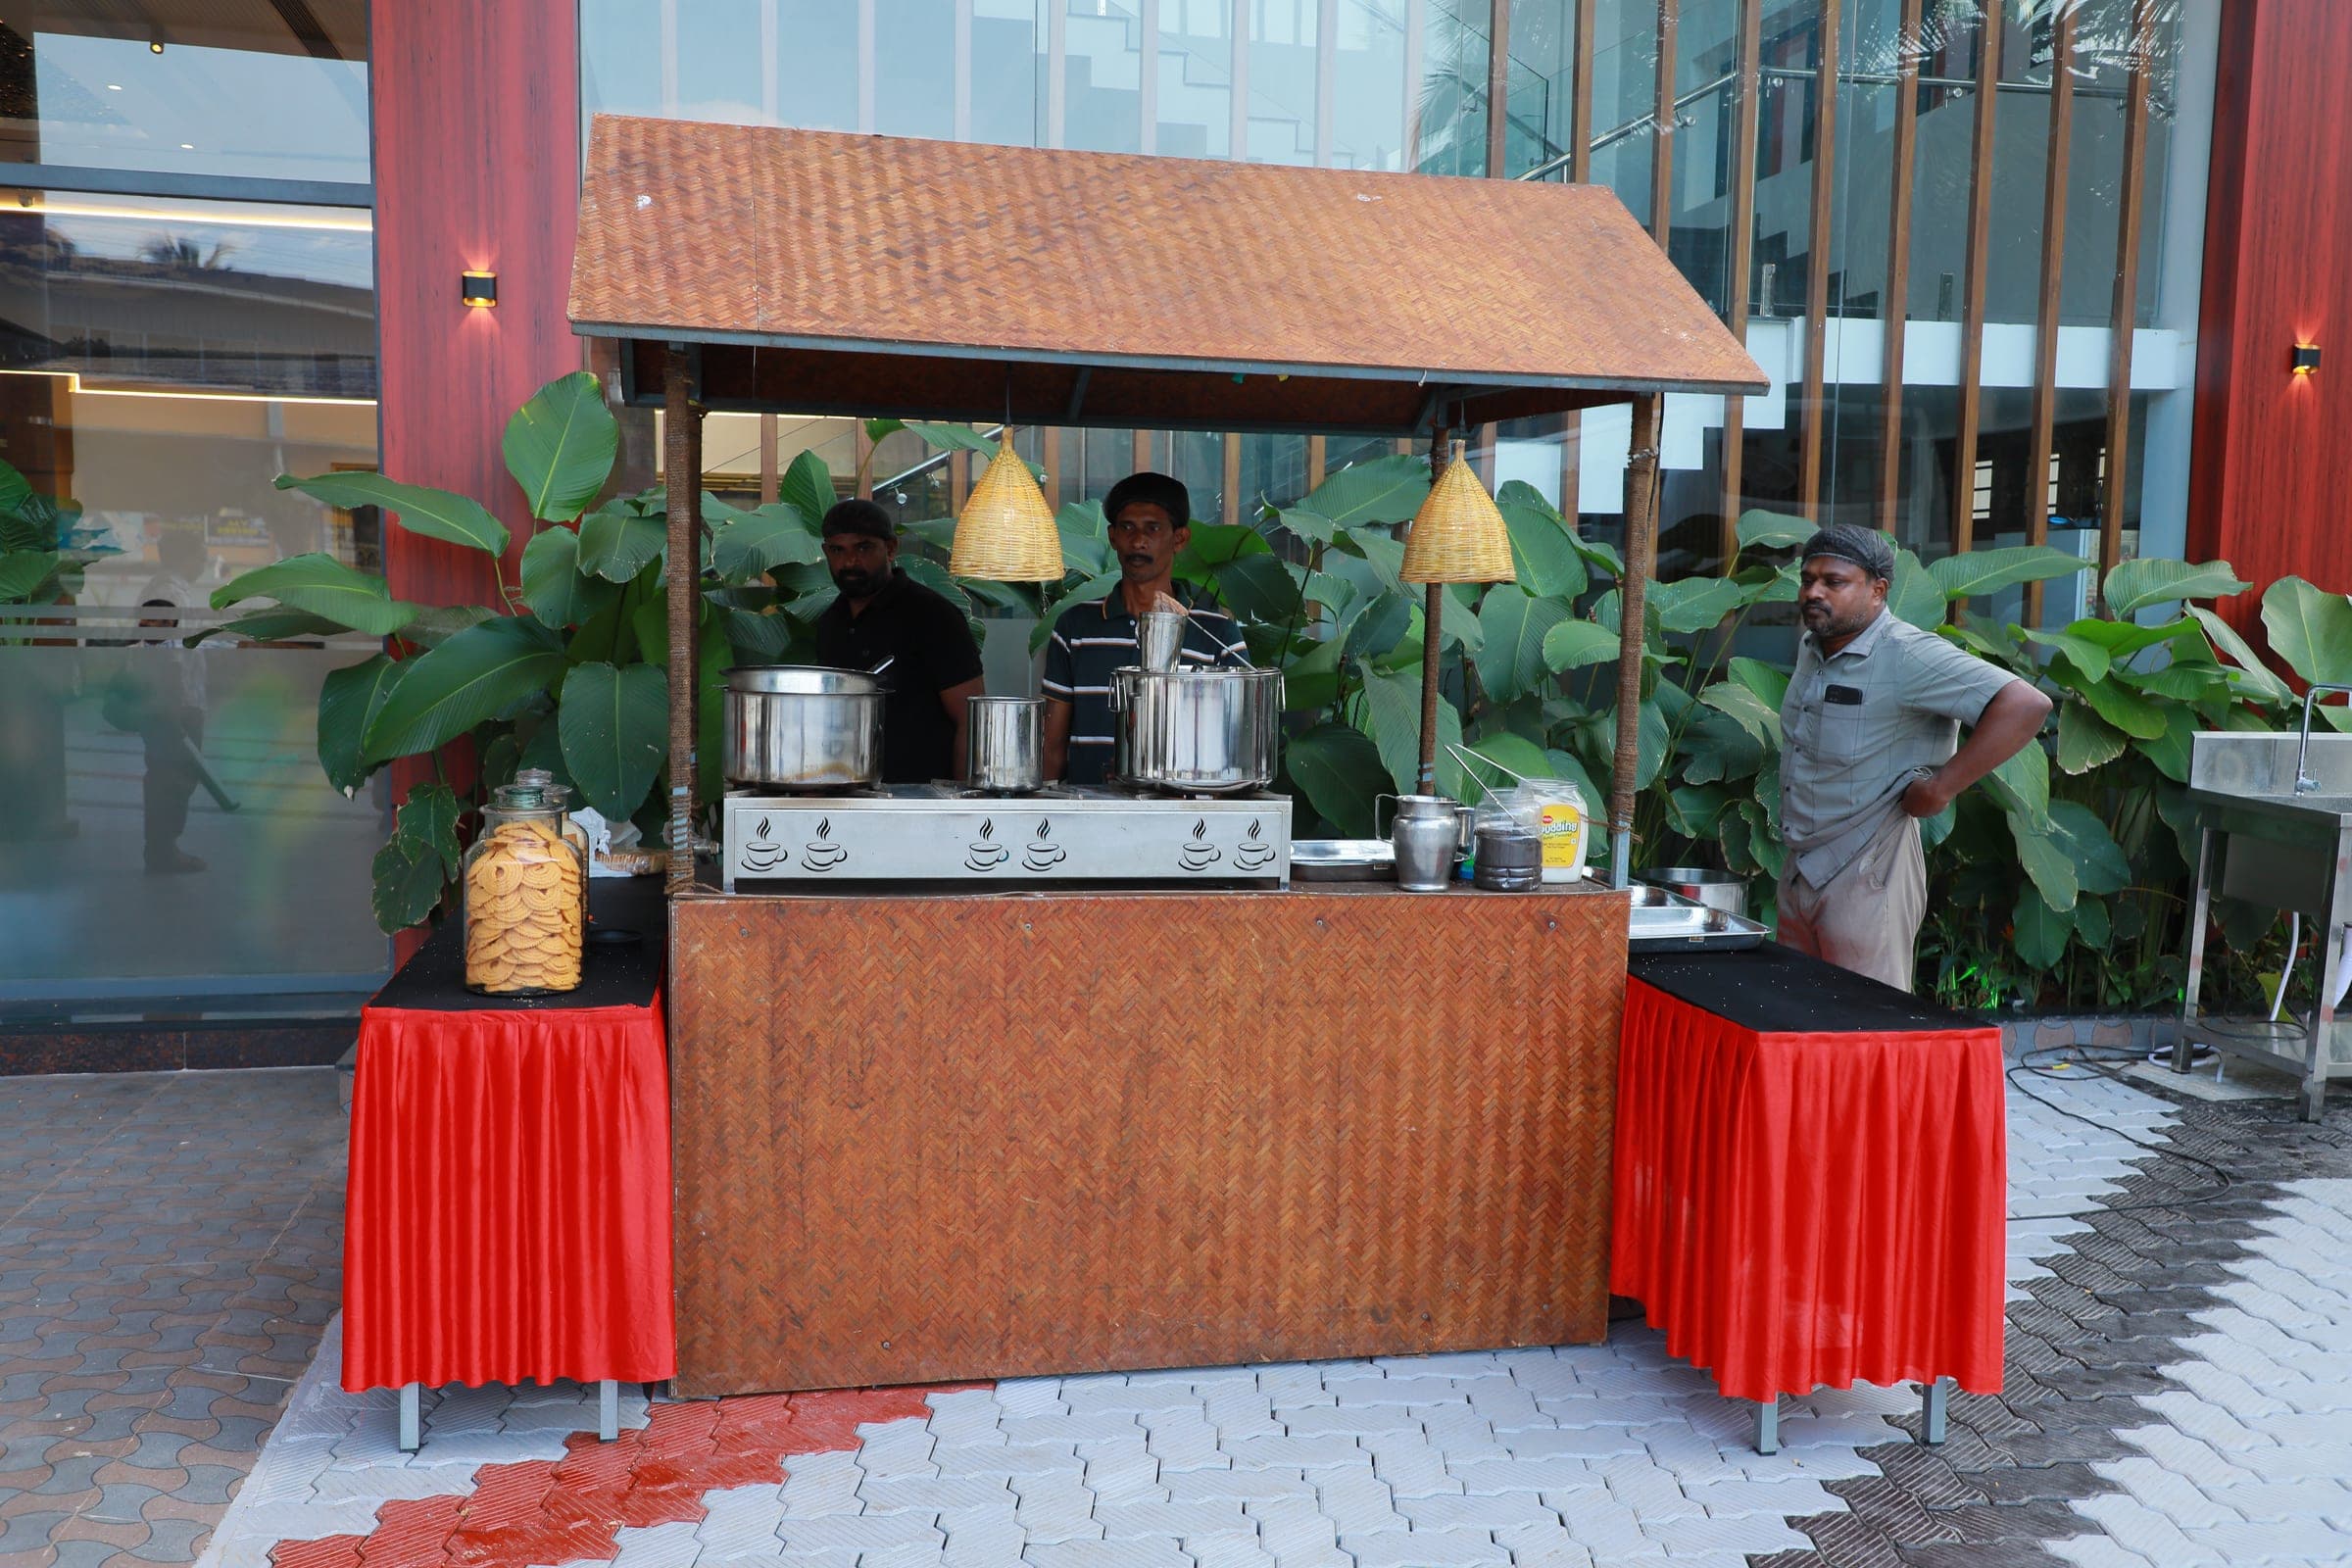
Live catering stall
Outdoor service booths for tea, snacks, and flow
Gallery
Auditorium, catering, entrance, reception, mini hall, outdoor buffet, and events — twelve unique frames.
On-site stays
When you book Avoki for a wedding, conference, or show, reserve rooms in our own hotel on the property. Outstation families stay close. Celebrations run late without the logistics.
Explore stay options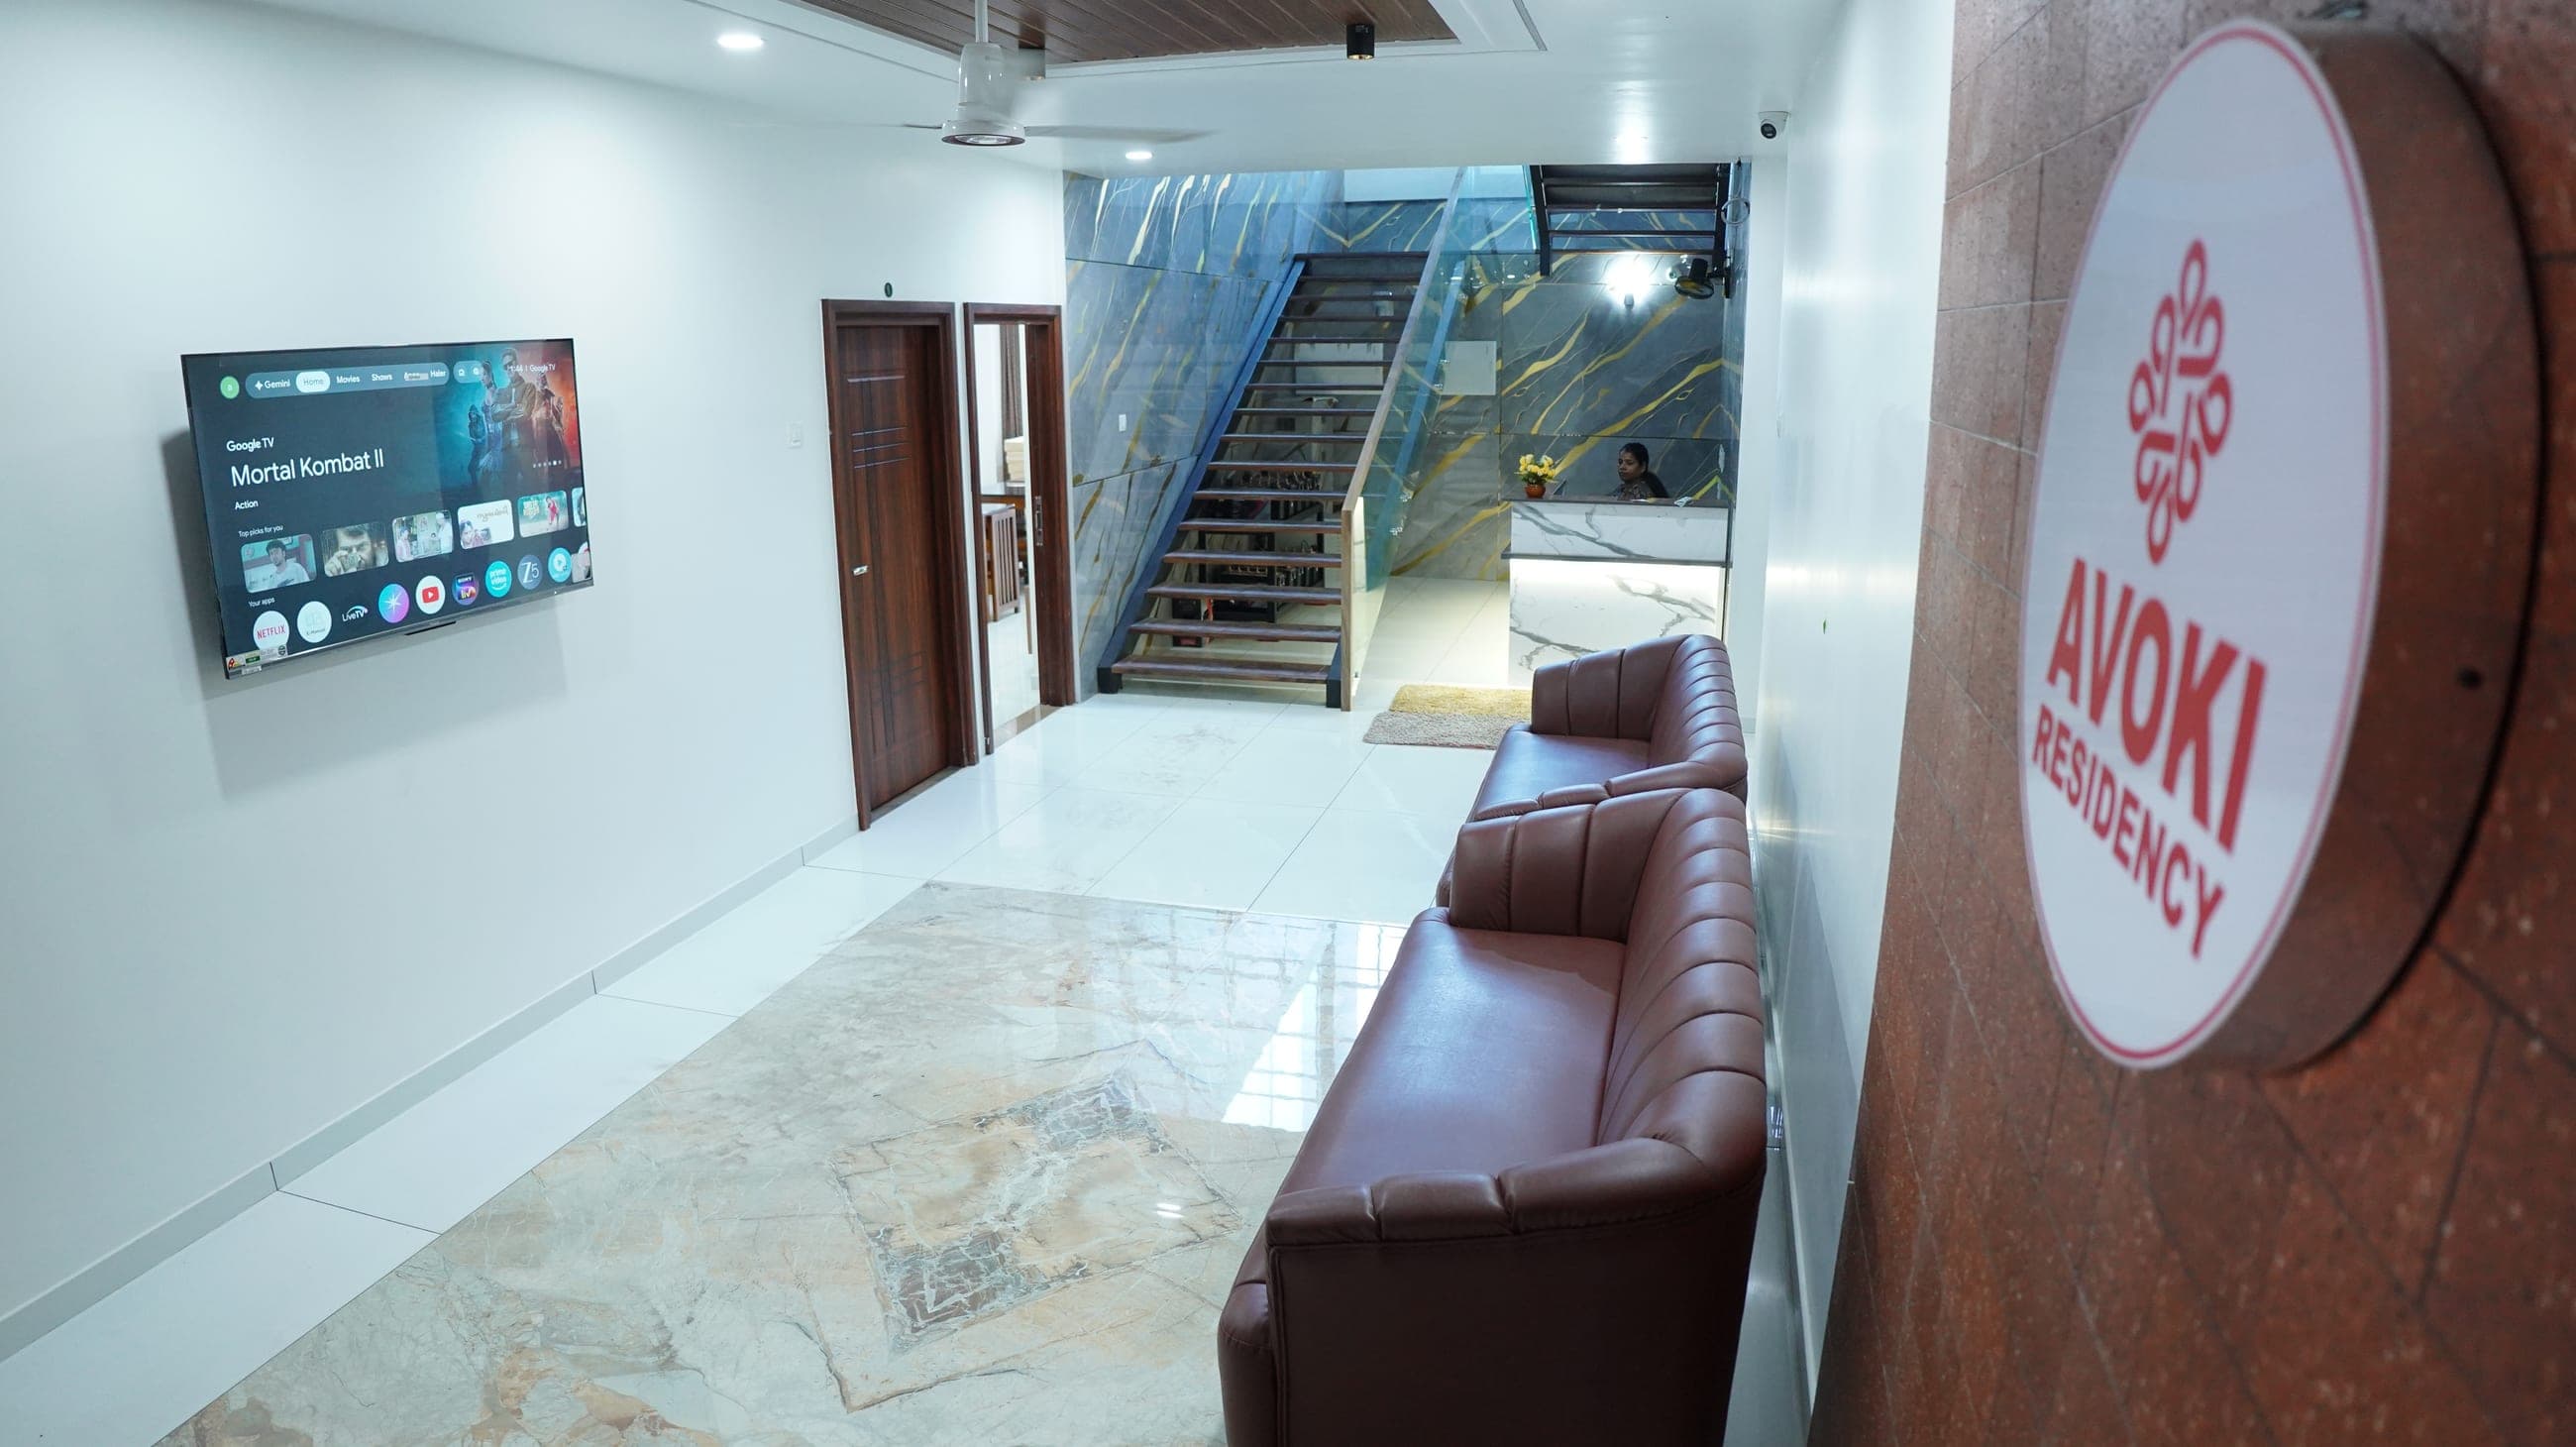
Avoki Residence
Rooms on the same campus
Place
Kottakkadavu Junction, Kadalundi-Kottakkadavu Road, 673302. About 2 km from the railway station. About 18 km from the airport. Privacy for celebrations and conferences, still within easy reach of Calicut.
Open mapFAQ
Capacity, place, catering, and how to lock a date, answered before you enquire.
The main arena is built for large gatherings, typically up to 1000+ guests depending on banquet, theatre, or expo layout. Share your guest count and we will recommend the right configuration.
Concierge
Share a few details. Our team replies with availability, layout guidance, and next steps. Prefer chat? WhatsApp is always open.
Message on WhatsApp+91 97787 47656
Kottakkadavu Junction, 673302